Skip main navigation
Closed
  • $359,000

    412 Beverly Dr, Summerville, SC 29485

    4beds
    2,143sqft
    Single Family Residence
    Built in 2002
    10,454 Square Feet Lot
    $356,000 Zestimate®
    $168/sqft
    $2,493 Estimated rent

    Home value

    $356,000

    $335,000 - $377,000

    $2,493/mo

    Zestimate® history
    Loading
    Loading...

    Owner options

    List your home for rent

    $2,493/mo

    Rent Zestimate®

    Find your next renter with Zillow Rental Manager. Plus, with online applications, you can quickly screen prospective tenants – for free.

    Learn more

    $2,493/mo

    Rent Zestimate®

    Refinance and save

    $2,096/mo

    Est. payment

    Refinancing to a lower rate could help reduce your monthly payments and save thousands over the life of the loan.

    See today's rates

    $2,096/mo

    Est. payment

    Explore your selling options

    Work with a Zillow partner agent

    Leverage their expertise and Zillow's premium Showcase listings to get your home seen by more buyers.

    Get started

    List with your own agent

    Get your home in front of millions of buyers by listing it on Zillow.

    Learn how to do it

    Sell it yourself

    Take full control of how buyers see your home on Zillow by listing For Sale by Owner (FSBO).

    List your home

    What's special

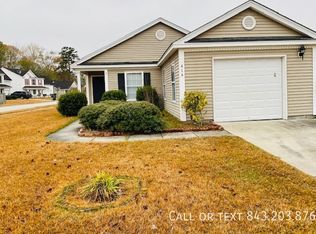
    This 4-bed, 2.5-bath charmer in Summerville is move-in ready! New paint, a large four-season sunroom, beautiful Acacia hardwood floors & natural light throughout welcome you home. Dining Room/Flex space leads into the Kitchen w/2 pantry closets and upgraded pull-out cabinets. Stunning Quartzite counters w/pull-up seating & eat-in breakfast area overlook the Living Room. ALL appliances convey - Stainless Steel appliances in Kitchen (brand new fridge & dishwasher). French doors open to the bright & airy large four-season sunroom equipped with air conditioning and heating, ceiling fan & mounted TV. Sunroom overlooks the 0.24 acre fully fenced backyard & outdoor patio with pergola. Laundry room is downstairs adjacent to half bath. Upstairs you will find all bedrooms, including a FROG that canbe used as 4th bedroom, media room, playroom, etc. Primary bedroom features a vaulted ceiling, walk-in closet, and bathroom w/garden tub & separate shower. 2 other bedrooms & a full bathroom complete this level. HVAC only 1 year old (06/2024) & roof installed 2019. Ring doorbell camera system conveys. Enjoy the Bridges of Summerville amenities within walking distance including pool, 2 parks & ponds.

    Zillow last checked:

    Listing updated:

    Listed by:

    Carolina One Real Estate 843-779-8660

    Bought with:

    Steward Charleston Realty, LLC

    Source: CTMLS,MLS#: 25017788MLS Logo

    Facts & features

    Interior

    Bedrooms & bathrooms
    • Bedrooms: 4
    • Bathrooms: 3
    • Full bathrooms: 2
    • 1/2 bathrooms: 1
    Rooms
    • Room types: Bonus Room, Family Room, Game Room, Media Room, Dining Room, Sun Room, Bonus, Eat-In-Kitchen, Family, Foyer, Frog Attached, Game, Laundry, Media, Pantry, Separate Dining, Sun
    Heating
    • Central, Electric
    Cooling
    • Central Air
    Appliances
    • Laundry: Laundry Room
    Features
    • Ceiling - Cathedral/Vaulted, Garden Tub/Shower, Walk-In Closet(s), Ceiling Fan(s), Eat-in Kitchen, Entrance Foyer, Frog Attached, Pantry
    • Flooring: Carpet, Ceramic Tile, Wood
    • Windows: Window Treatments
    • Has fireplace: No
    Interior area
    • Total structure area: 2,143
    • Total interior livable area: 2,143 sqft

    Property

    Parking
    • Total spaces: 2
    • Parking features: Garage, Attached
    • Attached garage spaces: 2
    Features
    • Levels: Two
    • Stories: 2
    • Patio & porch: Patio, Front Porch, Porch
    • Exterior features: Rain Gutters, Stoop
    • Fencing: Privacy
    Lot
    • Size: 10,454 Square Feet
    • Features: 0 - .5 Acre, Level
    Details
    • Parcel number: 1540615017000

    Construction

    Type & style
    • Home type: SingleFamily
    • Architectural style: Traditional
    • Property subtype: Single Family Residence
    Materials
    • Vinyl Siding
    • Foundation: Slab
    • Roof: Architectural
    Condition
    • New construction: No
    • Year built: 2002

    Utilities & green energy

    • Sewer: Public Sewer
    • Water: Public
    • Utilities for property: Dominion Energy, Summerville CPW

    Community & HOA

    Community
    • Features: Park, Pool, Trash, Walk/Jog Trails
    • Subdivision: Bridges of Summerville
    Location
    • Region: Summerville

    Financial & listing details

    • Price per square foot: $168/sqft
    • Tax assessed value: $351,379
    • Date on market: 6/26/2025
    • Listing terms: Any,Cash,Conventional,FHA,VA Loan

    Price history

    DateEventPrice
    8/29/2025Sold$359,000-2.7%$168/sqft
    Source: CTMLS #25017788 Report a problem
    7/18/2025Price change$369,000-0.8%$172/sqft
    Source: CTMLS #25017788 Report a problem
    6/26/2025Listed for sale$372,000-4%$174/sqft
    Source: CTMLS #25017788 Report a problem
    6/18/2025Listing removed$387,600$181/sqft
    Source: CTMLS #25016262 Report a problem
    6/11/2025Listed for sale$387,600+167.3%$181/sqft
    Source: CTMLS #25016262 Report a problem
    11/29/2010Sold$145,000-0.1%$68/sqft
    Source: Public Record Report a problem
    1/2/2003Sold$145,165$68/sqft
    Source: Public Record Report a problem

    Public tax history

    YearProperty taxesTax assessment
    2024-- $14,055 +70.9%
    2023-- $8,223
    2022-- $8,223
    2021-- $8,223
    2020-- $8,223
    2019$1,773 $8,223 +20.2%
    2018$1,773 +15%$6,840
    2017$1,542 $6,840
    2016$1,542 $6,840
    2015-- $6,840 -96%
    2014-- $171,300 +2400.7%
    2013$1,499 $6,850
    2012-- $6,850
    2011-- $6,850 +2.5%
    2010-- $6,680 +15%
    2009-- $5,810
    2008-- $5,810
    2007-- $5,810
    2005-- $5,810
    Find assessor info on the county website

    Neighborhood: 29485

    Nearby schools

    GreatSchools rating
    Schools provided by the listing agent
    • Elementary: Dr. Eugene Sires Elementary
    • Middle: Oakbrook
    • High: Ashley Ridge

    Source: CTMLS. This data may not be complete. We recommend contacting the local school district to confirm school assignments for this home.

    Get a cash offer in 3 minutes
    Find out how much your home could sell for in as little as 3 minutes with a no-obligation cash offer.
    Estimated market value
    $356,000
    Get a cash offer in 3 minutes
    Find out how much your home could sell for in as little as 3 minutes with a no-obligation cash offer.
    Estimated market value
    $356,000