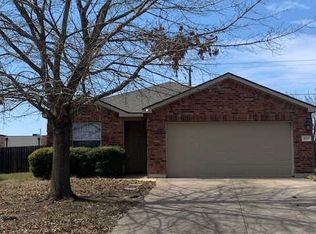
Welcome to this spacious and inviting 3-bedroom, 2.5-bath home in the desirable Windmill Farms community! With over 2,000 square feet of thoughtfully designed living space, this two-story home offers the perfect blend of comfort and functionality. The open-concept kitchen features abundant cabinetry, a center island, and a seamless flow into the dining and living areas, where a cozy fireplace creates the perfect gathering spot. Upstairs, you'll find generously sized bedrooms along with a versatile loft that's ideal for a home office, playroom, or second living area. Step outside to a covered patio overlooking the fenced backyard—perfect for relaxing or entertaining. Enjoy neighborhood amenities including a community pool and playground, all while being conveniently located near shopping, dining, schools, and easy access to I-35. This move-in ready home is one you won't want to miss!
Closed
Zillow last checked:
Listing updated:
Bought with:
NON-MEMBER AGENT TEAM, TREC #null
Non Member Office
, TREC #null
Source: Central Texas MLS,MLS#: 614990 Originating MLS: Temple Belton Board of REALTORS
Originating MLS: Temple Belton Board of REALTORSPrice history
| Date | Event | Price |
|---|---|---|
| 10/2/2026 | Sold | -- |
Source:  Central Texas MLS #614990 Report a problem Central Texas MLS #614990 Report a problem | ||
| 9/1/2026 | Pending sale | $241,000$115/sqft |
Source: Central Texas MLS #614990 Report a problem | ||
| 8/25/2026 | Contingent | $241,000$115/sqft |
Source: Central Texas MLS #614990 Report a problem | ||
| 8/22/2026 | Price change | $241,000-3.6%$115/sqft |
Source: Central Texas MLS #614990 Report a problem | ||
| 6/15/2026 | Price change | $250,000-3.5%$119/sqft |
Source: Central Texas MLS #614990 Report a problem | ||
| 5/28/2026 | Listed for sale | $259,000+72.8%$124/sqft |
Source: Central Texas MLS #614990 Report a problem | ||
| 1/24/2017 | Listing removed | $149,900$72/sqft |
Source: Berkshire Hathaway HomeServices Texas Realty-Temple #107795 Report a problem | ||
| 5/20/2016 | Pending sale | $149,900$72/sqft |
Source: Berkshire Hathaway HomeServices Texas Realty-Temple #107795 Report a problem | ||
| 5/20/2016 | Listed for sale | $149,900$72/sqft |
Source: Berkshire Hathaway HomeServices Texas Realty-Temple #107795 Report a problem | ||
| 3/16/2015 | Listing removed | $149,900$72/sqft |
Source: Berkshire Hathaway HomeServices Texas Realty-Temple #107795 Report a problem | ||
| 3/16/2015 | Pending sale | $149,900$72/sqft |
Source: Berkshire Hathaway HomeServices Texas Realty-Temple #107795 Report a problem | ||
| 3/13/2015 | Listed for sale | $149,900$72/sqft |
Source: Berkshire Hathaway HomeServices Texas Realty-Temple #107795 Report a problem | ||
| 3/5/2015 | Sold | -- |
Source: Central Texas MLS #9107795 Report a problem | ||
| 1/4/2015 | Listed for sale | $149,900$72/sqft |
Source: Berkshire Hathaway HomeServices Texas Realty-Temple #107795 Report a problem | ||


Get a cash offer in 3 minutes
Find out how much your home could sell for in as little as 3 minutes with a no-obligation cash offer.
Estimated market value
$239,900
