Skip main navigation
Off market
  • $684,800

    412 Blue Flax Pl, Gaithersburg, MD 20878

    3beds
    2,413sqft
    SingleFamily
    Built in 2015
    1,258 Square Feet Lot
    $684,800 Zestimate®
    $284/sqft
    $3,437 Estimated rent

    Home value

    $684,800

    $651,000 - $719,000

    $3,437/mo

    Zestimate® history
    Loading
    Loading...

    Owner options

    List your home for rent

    $3,437/mo

    Rent Zestimate®

    Find your next renter with Zillow Rental Manager. Plus, with online applications, you can quickly screen prospective tenants – for free.

    Learn more

    $3,437/mo

    Rent Zestimate®

    Refinance and save

    $4,214/mo

    Est. payment

    Refinancing to a lower rate could help reduce your monthly payments and save thousands over the life of the loan.

    See today's rates

    $4,214/mo

    Est. payment

    Explore your selling options

    Work with a Zillow partner agent

    Leverage their expertise and Zillow's premium Showcase listings to get your home seen by more buyers.

    Get started

    List with your own agent

    Get your home in front of millions of buyers by listing it on Zillow.

    Learn how to do it

    Sell it yourself

    Take full control of how buyers see your home on Zillow by listing For Sale by Owner (FSBO).

    List your home

    What's special

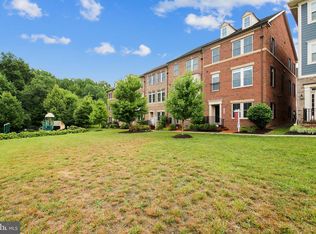
    412 Blue Flax Place is an extraordinary home with elegant charm and artfully curated details. Overlooking community green space from the front of the home, this perfectly situated home is set on a lovely Parklands lot. With over $70,000 in upgrades, this NV Homes Vanderbilt II model is move-in ready and perfect for today's active lifestyle. From the abundant natural light to the tasteful and sophisticated finishes, you will love everything about this stunning home. The Vanderbilt II offers a great balance between open space and private areas, the oversized ENERGY STAR windows offer abundant natural light, and the hardwood floors are stunning and practical. The spectacular Main Level is wonderful for entertaining with its Gourmet Kitchen, gorgeous Living Room, and separate Dining Room. Complete with granite counters, marble tile backsplash, gas cooking, a large center island, and a large Pantry, the Kitchen is a spectacular feature of this fantastic home. The Living Room is highlighted by a cozy gas fireplace that is flanked by beautiful custom built-ins. Two sets of French doors open from the Living Room to the Rear Deck. Luxurious plantation shutters and crown molding add a luxurious touch to these main living areas. There are 3 Bedrooms and 2 Full Baths on the Upper Level, including a tranquil Primary Bedroom with a tray ceiling, an En-Suite Bath, and 2 Walk-in Closets. The Laundry Room is located on the Bedroom level for added convenience. The Lower Level has a Study, Full Bath, and access to the attached 2-Car Garage. Located in the City of Gaithersburg, The Parklands is a pedestrian-oriented community designed to allow residents to walk safely with minimal contact with cars pulling in and out of driveways. Amenities include: pool, tot lots, tennis courts, club house, fitness center and meeting room. It's walkable to the MARC train, minutes to Downtown Crown and the Kentlands, and within close proximity to major commuter routes. The new I270 Bridge and Interchange exit 12 at Watkins Mill Road is now open, bringing The Shops @Spectrum Center just a short walk away and reducing the drive time to the Shady Grove Metro to around 5 minutes! The future Urban Center will bring retail shops & restaurants to The Parklands. A peaceful haven tucked away for privacy but still conveniently located near it all, living at the Parklands gives you the best of everything!

    This property is off market, which means it's not currently listed for sale or rent on Zillow. This may be different from what's available on other websites or public sources.
    Facts & features

    Interior

    Bedrooms & bathrooms
    • Bedrooms: 3
    • Bathrooms: 3
    • Full bathrooms: 3
    Heating
    • Forced air
    Cooling
    • Central
    Features
    • Basement: Finished
    • Has fireplace: Yes
    Interior area
    • Total interior livable area: 2,413 sqft
    • Finished area below ground: 0

    Property

    Parking
    • Total spaces: 4
    • Parking features: Garage - Attached
    Features
    • Exterior features: Other, Brick
    • Pool features: Community
    Lot
    • Size: 1,258 sqft
    Details
    • Parcel number: 0903614988
    • Special conditions: Standard

    Construction

    Type & style
    • Home type: SingleFamily
    • Architectural style: Traditional
    Materials
    • brick
    • Roof: Shake / Shingle
    Condition
    • Year built: 2015

    Community & neighborhood

    Location
    • Region: Gaithersburg
    • Municipality: Gaithersburg

    HOA & financial

    HOA
    • Has HOA: Yes
    • HOA fee: $92 monthly

    Other

    Other facts
    • Heating: Forced Air
    • AssociationYN: true
    • GarageYN: true
    • AttachedGarageYN: true
    • HeatingYN: true
    • CoolingYN: true
    • ConstructionMaterials: Other, Brick
    • StoriesTotal: 3
    • ArchitecturalStyle: Traditional
    • OpenParkingSpaces: 2
    • SpecialListingConditions: Standard
    • ParkingFeatures: Driveway, Attached Garage, Garage Faces Rear
    • CoveredSpaces: 2
    • Cooling: Central Air
    • PoolFeatures: Community
    • BelowGradeFinishedArea: 0
    • MlsStatus: Pending
    • Municipality: Gaithersburg
    • StructureType: Interior Row/Townhouse
    • TaxAnnualAmount: 6947.0

    Price history

    DateEventPrice
    11/8/2023Listing removed--
    Source: Bright MLS #MDMC2111950 Report a problem
    10/31/2023Listed for rent$3,200$1/sqft
    Source: Bright MLS #MDMC2111950 Report a problem
    3/9/2021Sold$583,500$242/sqft
    Source: Public Record Report a problem
    11/13/2020Sold$583,500-1%$242/sqft
    Source: Agent Provided Report a problem
    9/29/2020Pending sale$589,500$244/sqft
    Source: Compass #MDMC714392 Report a problem
    7/23/2020Price change$589,500-0.9%$244/sqft
    Source: Compass #MDMC714392 Report a problem
    7/9/2020Listed for sale$595,000+5.9%$247/sqft
    Source: Compass #MDMC714392 Report a problem
    2/12/2015Sold$561,893$233/sqft
    Source: Public Record Report a problem

    Public tax history

    YearProperty taxesTax assessment
    2025$8,524 +6.4%$632,567 +2.7%
    2024$8,013 +3.3%$615,733 +2.8%
    2023$7,759 +6.7%$598,900 +3.8%
    2022$7,270 +3.4%$577,167 +3.9%
    2021$7,028 +4.4%$555,433 +4.1%
    2020$6,733 -0.3%$533,700
    2019$6,755 -0.6%$533,700
    2018$6,792 -4%$533,700 -1.8%
    2017$7,075 +353.9%$543,700 +9.8%
    2016$1,559 $495,267 +10.8%
    2015$1,559 $446,833 +346.8%
    2014$1,559 $100,000
    2013-- $100,000
    2012-- $100,000 -20%
    2011-- $125,000
    2010-- $125,000
    2009-- $125,000
    2008-- --

    Find assessor info on the county website

    Neighborhood: 20878

    Nearby schools

    GreatSchools rating
    Schools provided by the listing agent
    • Elementary: BROWN STATION
    • Middle: LAKELANDS PARK
    • High: QUINCE ORCHARD
    • District: MONTGOMERY COUNTY PUBLIC SCHOOLS

    Source: The MLS. This data may not be complete. We recommend contacting the local school district to confirm school assignments for this home.

    Get a cash offer in 3 minutes
    Find out how much your home could sell for in as little as 3 minutes with a no-obligation cash offer.
    Estimated market value
    $684,800
    Get a cash offer in 3 minutes
    Find out how much your home could sell for in as little as 3 minutes with a no-obligation cash offer.
    Estimated market value
    $684,800