No HOA! No MUD or PID!
**Charming Fully Updated Home in the Heart of Princeton!**
Welcome to this beautifully updated home located in the heart of Princeton, Texas! Just a short walk to Princeton High School and with immediate access to Hwy 380, this location offers convenience and connectivity for your daily lifestyle.
Step inside and fall in love with the cozy yet modern living area featuring a striking white shiplap accent wall. The kitchen is truly a chef’s dream—complete with crisp white cabinetry, natural wood butcher block countertops, and a clean, stylish look that’s both functional and inviting.
Enjoy the warmth and durability of wood-look laminate flooring throughout the entire home—**no carpet anywhere!** Thoughtful upgrades like **pocket doors** on all closets and bathrooms help maximize space and add a sleek, modern touch.
The oversized backyard is perfect for outdoor living and entertaining, complete with a beautiful paverstone patio, a storage building, and even a **chicken coop**—ready for your own backyard egg farm!
This unique and move-in-ready home has so much to offer—you have to see it to believe it. **Schedule your private showing today!**
Sold
Price Unknown
412 Bois D Arc Ave, Princeton, TX 75407
3beds
1,197sqft
Single Family Residence
Built in 1997
6,403 Square Feet Lot
$253,000 Zestimate®
$--/sqft
$1,758 Estimated rent
Home value
$253,000
$238,000 - $268,000
$1,758/mo
Zestimate® history
Owner options
List your home for rent
$1,758/mo
Rent Zestimate®
Find your next renter with Zillow Rental Manager. Plus, with online applications, you can quickly screen prospective tenants – for free.
$1,758/mo
Rent Zestimate®
Refinance and save
Refinancing to a lower rate could help reduce your monthly payments and save thousands over the life of the loan.
Explore your selling options
Work with a Zillow partner agent
Leverage their expertise and Zillow's premium Showcase listings to get your home seen by more buyers.
Get startedList with your own agent
Get your home in front of millions of buyers by listing it on Zillow.
Learn how to do itSell it yourself
Take full control of how buyers see your home on Zillow by listing For Sale by Owner (FSBO).
List your homeWhat's special
Paverstone patioOversized backyardChicken coopWood-look laminate flooringStorage buildingCrisp white cabinetryPocket doors
Zillow last checked:
Listing updated:
Listed by:
Mike Danielson 0779248 972-562-8883,
Keller Williams NO. Collin Cty 972-562-8883
Bought with:
Jeremy Swift
Fathom Realty LLC
Source: NTREIS,MLS#: 20887104
Facts & features
Interior
Bedrooms & bathrooms
- Bedrooms: 3
- Bathrooms: 2
- Full bathrooms: 2
Primary bedroom
- Features: Walk-In Closet(s)
- Level: First
- Dimensions: 13 x 10
Bedroom
- Level: First
- Dimensions: 11 x 9
Bedroom
- Level: First
- Dimensions: 11 x 10
Breakfast room nook
- Features: Eat-in Kitchen
- Level: First
- Dimensions: 12 x 12
Kitchen
- Features: Built-in Features, Eat-in Kitchen
- Level: First
- Dimensions: 11 x 10
Living room
- Features: Ceiling Fan(s)
- Level: First
- Dimensions: 15 x 15
Utility room
- Level: First
- Dimensions: 5 x 3
Heating
- Central, Electric
Cooling
- Attic Fan, Central Air, Ceiling Fan(s), Electric
Appliances
- Included: Dishwasher, Electric Cooktop, Electric Oven, Electric Range, Electric Water Heater, Disposal, Microwave
- Laundry: Laundry in Utility Room, In Hall
Features
- Eat-in Kitchen, High Speed Internet, Open Floorplan, Cable TV, Natural Woodwork, Walk-In Closet(s), Wired for Sound
- Has basement: No
- Has fireplace: No
Interior area
- Total interior livable area: 1,197 sqft
Property
Parking
- Total spaces: 1
- Parking features: Driveway, Garage Faces Front, Garage, Garage Door Opener, On Street
- Attached garage spaces: 1
- Has uncovered spaces: Yes
Features
- Levels: One
- Stories: 1
- Exterior features: Other, Storage
- Pool features: None
- Fencing: Back Yard,Fenced,Wood
Lot
- Size: 6,403 Square Feet
- Features: Back Yard, Lawn, Few Trees
- Residential vegetation: Grassed
Details
- Parcel number: R0970002000C1
Construction
Type & style
- Home type: SingleFamily
- Architectural style: Traditional,Detached
- Property subtype: Single Family Residence
Materials
- Brick
- Roof: Composition,Shingle
Condition
- Year built: 1997
Utilities & green energy
- Sewer: Public Sewer
- Water: Public
- Utilities for property: Electricity Connected, Sewer Available, Water Available, Cable Available
Community & HOA
Community
- Features: Curbs
- Subdivision: Scott Wilson Add
HOA
- Has HOA: No
Location
- Region: Princeton
Financial & listing details
- Tax assessed value: $226,577
- Annual tax amount: $3,871
- Date on market: 4/9/2025
- Cumulative days on market: 92 days
- Listing terms: Cash,Conventional,FHA,USDA Loan,VA Loan
- Exclusions: Both refrigerators, personal items in garage and storage building.
- Electric utility on property: Yes
Price history
| Date | Event | Price |
|---|---|---|
| 8/13/2025 | Sold | -- |
Source: NTREIS #20887104 Report a problem | ||
| 7/15/2025 | Pending sale | $255,000$213/sqft |
Source: NTREIS #20887104 Report a problem | ||
| 7/10/2025 | Contingent | $255,000$213/sqft |
Source: NTREIS #20887104 Report a problem | ||
| 7/4/2025 | Price change | $255,000-1.9%$213/sqft |
Source: NTREIS #20887104 Report a problem | ||
| 6/15/2025 | Price change | $259,900-3.7%$217/sqft |
Source: NTREIS #20887104 Report a problem | ||
| 4/27/2025 | Price change | $270,000-1.8%$226/sqft |
Source: NTREIS #20887104 Report a problem | ||
| 4/15/2025 | Price change | $275,000-1.8%$230/sqft |
Source: NTREIS #20887104 Report a problem | ||
| 4/9/2025 | Listed for sale | $280,000+55.6%$234/sqft |
Source: NTREIS #20887104 Report a problem | ||
| 3/27/2020 | Sold | -- |
Source: Agent Provided Report a problem | ||
| 2/7/2020 | Pending sale | $179,900$150/sqft |
Source: Berkshire Hathawayhs Penfed Tx Report a problem | ||
| 1/16/2020 | Price change | $179,900-3.7%$150/sqft |
Source: Berkshire Hathawayhs Penfed Tx Report a problem | ||
| 12/12/2019 | Price change | $186,900-1.1%$156/sqft |
Source: Berkshire Hathawayhs Penfed Tx Report a problem | ||
| 12/6/2019 | Price change | $188,900-0.5%$158/sqft |
Source: Berkshire Hathawayhs Penfed Tx Report a problem | ||
| 11/13/2019 | Listed for sale | $189,900+137.7%$159/sqft |
Source: Berkshire Hathawayhs Penfed Tx Report a problem | ||
| 10/4/2019 | Sold | -- |
Source: Agent Provided Report a problem | ||
| 7/5/2009 | Listing removed | $79,900$67/sqft |
Source: Lemons Team Realty Inc #11183928 Report a problem | ||
| 4/18/2009 | Listed for sale | $79,900$67/sqft |
Source: iHOUSEWeb Solutions, Inc #11183928 Report a problem | ||
Public tax history
| Year | Property taxes | Tax assessment |
|---|---|---|
| 2025 | $4,255 +66.9% | $221,079 +10% |
| 2024 | $2,549 +15.5% | $200,981 +10% |
| 2023 | $2,206 -28.3% | $182,710 +10% |
| 2022 | $3,076 +29.8% | $166,100 +10% |
| 2021 | $2,369 -33.9% | $151,000 |
| 2020 | $3,586 +40.3% | $151,000 +27.3% |
| 2019 | $2,555 +8.7% | $118,594 +10% |
| 2018 | $2,350 +23.7% | $107,813 -8.2% |
| 2017 | $1,900 | $117,414 +10.8% |
| 2016 | $1,900 +11.6% | $105,995 +20.2% |
| 2015 | $1,703 | $88,172 +19.7% |
| 2014 | $1,703 | $73,638 -2.9% |
| 2013 | -- | $75,847 +1.9% |
| 2012 | -- | $74,412 -5.3% |
| 2011 | -- | $78,609 -4.6% |
| 2010 | -- | $82,382 +18.5% |
| 2009 | -- | $69,496 -1% |
| 2008 | -- | $70,168 -5.8% |
| 2007 | -- | $74,478 +1.2% |
| 2006 | -- | $73,616 +0.5% |
| 2005 | -- | $73,246 -4.3% |
| 2004 | -- | $76,511 +0.8% |
| 2003 | -- | $75,868 +17% |
| 2002 | -- | $64,856 +1.7% |
| 2001 | -- | $63,771 +3.7% |
| 2000 | -- | $61,497 |
Find assessor info on the county website
Neighborhood: 75407
Nearby homes
- $--2 bd1 ba900 sqft422 Bois D Arc Ave, Princeton, TX 75407Sold
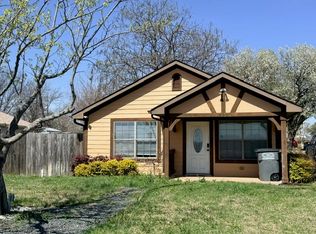
- $204,6002 bd1 ba1.1k sqft206 N 5th St, Princeton, TX 75407Off Market
- $278,3003 bd3 ba1.7k sqft201 N 4th St, Princeton, TX 75407Off Market

- $189,8003 bd1 ba1k sqft216 N 5th St, Princeton, TX 75407Off Market
- $--3 bd2 ba1.7k sqft215 N 4th St, Princeton, TX 75407Sold
- $189,5003 bd1 ba1.1k sqft218 N 5th St, Princeton, TX 75407Off Market
- $249,0003 bd2 ba1.1k sqft217 N 4th St, Princeton, TX 75407For Sale
- $553,514-- bd-- ba3.5k sqft121 N 4th St, Princeton, TX 75407Off Market
Nearby schools
GreatSchools rating
- 3/10Godwin Elementary SchoolGrades: PK-5Distance: 0.6 mi
- 8/10Clark MiddleGrades: 6-8Distance: 0.3 mi
- 5/10Princeton High SchoolGrades: 9-12Distance: 0.6 mi
Schools provided by the listing agent
- Elementary: Godwin
- Middle: Southard
- District: Princeton ISD
Source: NTREIS. This data may not be complete. We recommend contacting the local school district to confirm school assignments for this home.
Get a cash offer in 3 minutes
Find out how much your home could sell for in as little as 3 minutes with a no-obligation cash offer.
Estimated market value
$253,000
Get a cash offer in 3 minutes
Find out how much your home could sell for in as little as 3 minutes with a no-obligation cash offer.
Estimated market value
$253,000
- Texas
- Collin County
- Princeton
- 75407
- 412 Bois D Arc Ave
Nearby cities
Nearby zip codes
Other Princeton Topics
