Skip main navigation
Sold for $310,000
  • $310,000

    412 Bridge St, Collegeville, PA 19426

    3beds
    1,514sqft
    Townhouse
    Built in 1976
    1,148 Square Feet Lot
    $319,300 Zestimate®
    $205/sqft
    $2,523 Estimated rent

    Home value

    $319,300

    $297,000 - $345,000

    $2,523/mo

    Zestimate® history
    Loading
    Loading...

    Owner options

    List your home for rent

    $2,523/mo

    Rent Zestimate®

    Find your next renter with Zillow Rental Manager. Plus, with online applications, you can quickly screen prospective tenants – for free.

    Learn more

    $2,523/mo

    Rent Zestimate®

    Refinance and save

    $2,078/mo

    Est. payment

    Refinancing to a lower rate could help reduce your monthly payments and save thousands over the life of the loan.

    See today's rates

    $2,078/mo

    Est. payment

    Explore your selling options

    Work with a Zillow partner agent

    Leverage their expertise and Zillow's premium Showcase listings to get your home seen by more buyers.

    Get started

    List with your own agent

    Get your home in front of millions of buyers by listing it on Zillow.

    Learn how to do it

    Sell it yourself

    Take full control of how buyers see your home on Zillow by listing For Sale by Owner (FSBO).

    List your home

    What's special

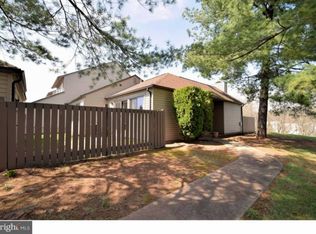
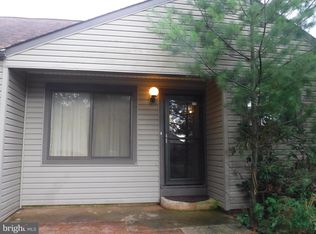
    Welcome to 412 Bridge Street, a beautifully maintained 3-bedroom, 2.5-bath interior townhome offering you the space, comfort and convenience you’ve been looking for. Step inside the foyer entryway and discover a bright, open first-floor layout designed for easy living and entertaining. The spacious living and dining rooms have immediate access to the private, fenced-in patio through sliding glass doors. The patio is perfect for outdoor dining or relaxing in your own quiet retreat. The eat-in kitchen is sunny and roomy with plenty of countertops to prepare meals. A second set of sliding glass doors to the patio brings in lots of natural light. Completing the first floor are the powder room and laundry. Upstairs, unwind in the large primary suite which includes a walk-in closet and an updated bathroom. Two additional bedrooms and a full hall bath offer flexible space for family, guests, or a home office. Finishing off the home is the oversized 2-car carport with a large storage closet and utility closet. Located in the award-winning Perkiomen Valley School District, this home places you minutes from major routes including 29, 73, 422, and Germantown Pike, with convenient access to Providence Town Center, King of Prussia Mall, Philadelphia Premium Outlets, and the charming shops and restaurants of Skippack Village. Outdoor enthusiasts will appreciate the nearby Perkiomen Trail and Evansburg State Park, offering endless opportunities for hiking, biking, kayaking, and horseback riding. Don’t wait to see this one before it’s gone. Schedule your private showing today!

    Zillow last checked:

    Listing updated:

    Listed by:

    Sarah Forti 610-986-7170,

    Keller Williams Realty Devon-Wayne,

    Listing Team: Forti Homes

    Bought with:

    Ramya Murthy, RS355091

    EveryHome Realtors

    Source: Bright MLS,MLS#: PAMC2149360MLS Logo

    Facts & features

    Interior

    Bedrooms & bathrooms
    • Bedrooms: 3
    • Bathrooms: 3
    • Full bathrooms: 2
    • 1/2 bathrooms: 1
    • Main level bathrooms: 1
    Basement
    • Area: 0
    Heating
    • Forced Air, Electric
    Cooling
    • Central Air, Electric
    Appliances
    • Included: Electric Water Heater
    • Laundry: Main Level
    Features
    • Has basement: No
    • Has fireplace: No
    Interior area
    • Total structure area: 1,514
    • Total interior livable area: 1,514 sqft
    • Finished area above ground: 1,514
    • Finished area below ground: 0

    Property

    Parking
    • Total spaces: 4
    • Parking features: Other, Attached Carport, Driveway, Attached
    • Attached garage spaces: 2
    • Carport spaces: 2
    • Covered spaces: 4
    • Has uncovered spaces: Yes
    Accessibility
    • Accessibility features: None
    Features
    • Levels: Two
    • Stories: 2
    • Patio & porch: Patio
    • Pool features: None
    Lot
    • Size: 1,148 Square Feet
    • Dimensions: 27.00 x 0.00
    • Features: Backs to Trees
    Details
    • Additional structures: Above Grade, Below Grade
    • Parcel number: 480000224115
    • Zoning: R3
    • Special conditions: Standard

    Construction

    Type & style
    • Home type: Townhouse
    • Architectural style: Traditional
    • Property subtype: Townhouse
    Materials
    • Frame
    • Foundation: Crawl Space
    Condition
    • New construction: No
    • Year built: 1976

    Utilities & green energy

    • Sewer: Public Sewer
    • Water: Public

    Community & HOA

    Community
    • Subdivision: Birchwood
    HOA
    • Has HOA: Yes
    • Services included: Common Area Maintenance, Maintenance Grounds, Trash, Snow Removal
    • HOA fee: $100 monthly
    • HOA name: BIRCHWOOD HOMEOWNERS' ASSOCIATION
    Location
    • Region: Collegeville
    • Municipality: PERKIOMEN TWP

    Financial & listing details

    • Price per square foot: $205/sqft
    • Tax assessed value: $83,810
    • Annual tax amount: $3,680
    • Date on market: 8/1/2025
    • Listing agreement: Exclusive Right To Sell
    • Inclusions: Refrigerator, Washer, Dryer
    • Exclusions: Dining Room Chandelier, 2nd Floor Hallway Ceiling Light
    • Ownership: Fee Simple

    Price history

    DateEventPrice
    3/28/2026Listing removed$2,500$2/sqft
    Source: Zillow Rentals Report a problem
    3/3/2026Price change$2,500-7.4%$2/sqft
    Source: Zillow Rentals Report a problem
    12/20/2025Listed for rent$2,700$2/sqft
    Source: Zillow Rentals Report a problem
    9/22/2025Sold$310,000-8.8%$205/sqft
    Source: Bright MLS #PAMC2149360 Report a problem
    9/15/2025Pending sale$340,000$225/sqft
    Source: Bright MLS #PAMC2149360 Report a problem
    8/17/2025Contingent$340,000$225/sqft
    Source: Bright MLS #PAMC2149360 Report a problem
    8/1/2025Listed for sale$340,000$225/sqft
    Source: Bright MLS #PAMC2149360 Report a problem

    Public tax history

    YearProperty taxesTax assessment
    2025$3,641 +4.4%$83,810
    2024$3,489 $83,810
    2023$3,489 +4.6%$83,810
    2022$3,334 +1.6%$83,810
    2021$3,281 +2.5%$83,810
    2020$3,201 +1.3%$83,810
    2019$3,160 +2.4%$83,810
    2018$3,086 +3.2%$83,810
    2017$2,990 +2.1%$83,810
    2016$2,929 +1.9%$83,810
    2015$2,873 +2.2%$83,810
    2014$2,810 +1.6%$83,810
    2013$2,767 +2%$83,810
    2012$2,712 +2.9%$83,810
    2011$2,636 +2.6%$83,810
    2010$2,570 +3.4%$83,810
    2009$2,486 +4.4%$83,810
    2008$2,382 +4.4%--
    2007$2,282 +7.1%--
    2006$2,130 +8.6%--
    2005$1,962 +8.5%--
    2004$1,808 +4.2%--
    2003$1,735 +0.9%--
    2002$1,720 +10.5%--
    2000$1,556 +3.8%--
    1999$1,499 --
    Find assessor info on the county website

    Neighborhood: 19426

    Nearby schools

    GreatSchools rating
    Schools provided by the listing agent
    • District: Perkiomen Valley

    Source: Bright MLS. This data may not be complete. We recommend contacting the local school district to confirm school assignments for this home.

    Get a cash offer in 3 minutes
    Find out how much your home could sell for in as little as 3 minutes with a no-obligation cash offer.
    Estimated market value
    $319,300
    Get a cash offer in 3 minutes
    Find out how much your home could sell for in as little as 3 minutes with a no-obligation cash offer.
    Estimated market value
    $319,300