Located in the desirable Creekside at Heritage Park community, this beautifully maintained Mediterranean-style home offers direct neighborhood access to Heritage Park and Bakersfield Ballpark, complete with walking and biking trails, and frisbee golf course.
Situated on an oversized 89’ x 140’ lot, this south-facing home features a one story thoughtfully designed split floor plan with 4 bedrooms and 3 full bathrooms and 3 car garage. Tinted south-facing windows enhance energy efficiency, while a durable tile roof and elegant curb appeal set the tone. Grand double doors open to a spacious entryway with ornate lighting and hand-scraped hardwood floors that extend throughout the home. The great room features a cast stone fireplace and a wall of windows overlooking the backyard entertaining area. Fully fenced property is generously landscaped by Claffey pools and owner with outdoor entertaining a priority. Outdoor kitchen, fireplace and spa are well-placed for ultimate enjoyment. Covered patio has ample room for dining and sectional seating. Additional seating space at fireplace and granite outdoor kitchen bar provides great guest mingling. Split floorplan for bedrooms have recently replaced carpet in 3 bedrooms and scraped hardwoods in the primary king size bedroom. Primary bedroom features remote control window covering and spa-like bath with rain shower and jetted tub. A spacious office with glass double doors, ceiling fan and room for two desks is privately located near the breakfast area and second garage. The kitchen island is an oversized marble slab with sink, dishwasher, and bar seating. Custom cabinetry reaching 14’ ceilings with under-cabinet lighting provide storage for all your cookware and serve ware. Double ovens, gas cooktop, and built-in microwave (KitchenAid appliances) will entice your inner chef. There is convenient access to the pantry and utility room which is also designed for a second refrigerator.
Sold
Price Unknown
412 Bridgewater Pl, Flower Mound, TX 75028
4beds
3,239sqft
Single Family Residence
Built in 2016
0.29 Acres Lot
$1,043,600 Zestimate®
$--/sqft
$4,106 Estimated rent
Home value
$1,043,600
$981,000 - $1.11M
$4,106/mo
Zestimate® history
Owner options
List your home for rent
$4,106/mo
Rent Zestimate®
Find your next renter with Zillow Rental Manager. Plus, with online applications, you can quickly screen prospective tenants – for free.
$4,106/mo
Rent Zestimate®
Refinance and save
$1,500/mo
Est. payment
Refinancing to a lower rate could help reduce your monthly payments and save thousands over the life of the loan.
$1,500/mo
Est. payment
Explore your selling options
Work with a Zillow partner agent
Leverage their expertise and Zillow's premium Showcase listings to get your home seen by more buyers.
Get startedList with your own agent
Get your home in front of millions of buyers by listing it on Zillow.
Learn how to do itSell it yourself
Take full control of how buyers see your home on Zillow by listing For Sale by Owner (FSBO).
List your homeWhat's special
Fully fenced propertyOutdoor kitchenElegant curb appealSouth-facing homeGrand double doorsDurable tile roof
Zillow last checked:
Listing updated:
Listed by:
Sam Ghazaleh 0428918 817-329-9005,
Coldwell Banker Realty 817-329-9005
Bought with:
Leonard Thomas, 0419613
RE/MAX Premier
Source: NTREIS,MLS#: 21210151
Facts & features
Interior
Bedrooms & bathrooms
- Bedrooms: 4
- Bathrooms: 3
- Full bathrooms: 3
Primary bedroom
- Features: Double Vanity, En Suite Bathroom, Jetted Tub, Linen Closet, Sitting Area in Primary, Separate Shower, Walk-In Closet(s)
- Level: First
- Dimensions: 20 x 17
Bedroom
- Features: Ceiling Fan(s), Split Bedrooms, Walk-In Closet(s)
- Level: First
- Dimensions: 13 x 11
Bedroom
- Features: Split Bedrooms, Walk-In Closet(s)
- Level: First
- Dimensions: 13 x 13
Bedroom
- Features: Split Bedrooms, Walk-In Closet(s)
- Level: First
- Dimensions: 14 x 11
Breakfast room nook
- Features: Eat-in Kitchen
- Level: First
- Dimensions: 9 x 13
Dining room
- Level: First
- Dimensions: 15 x 13
Kitchen
- Features: Breakfast Bar, Built-in Features, Kitchen Island, Pantry, Stone Counters, Walk-In Pantry
- Level: First
- Dimensions: 20 x 20
Laundry
- Features: Built-in Features, Granite Counters, Utility Sink
- Level: First
- Dimensions: 8 x 9
Living room
- Features: Ceiling Fan(s)
- Level: First
- Dimensions: 18 x 18
Office
- Features: Ceiling Fan(s), Other
- Level: First
- Dimensions: 15 x 12
Heating
- Central, ENERGY STAR Qualified Equipment, Fireplace(s), Natural Gas, Zoned
Cooling
- Central Air, Ceiling Fan(s), Electric, ENERGY STAR Qualified Equipment, Multi Units
Appliances
- Included: Some Gas Appliances, Convection Oven, Double Oven, Dishwasher, Electric Oven, Gas Cooktop, Disposal, Microwave, Plumbed For Gas, Some Commercial Grade, Tankless Water Heater, Vented Exhaust Fan
- Laundry: Washer Hookup, Dryer Hookup, ElectricDryer Hookup, Laundry in Utility Room
Features
- Eat-in Kitchen, Granite Counters, High Speed Internet, Open Floorplan, Pantry, Smart Home, Cable TV, Wired for Data, Walk-In Closet(s), Wired for Sound
- Flooring: Carpet, Ceramic Tile, Hardwood, Painted/Stained
- Windows: Window Coverings
- Has basement: No
- Number of fireplaces: 2
- Fireplace features: Blower Fan, Circulating, EPA Qualified Fireplace, Insert, Free Standing, Glass Doors, Gas Log, Gas Starter, Great Room, Heatilator, Masonry, Metal, Outside, Stone, Wood Burning
Interior area
- Total interior livable area: 3,239 sqft
Property
Parking
- Total spaces: 3
- Parking features: Concrete, Door-Multi, Direct Access, Door-Single, Driveway, Epoxy Flooring, Garage Faces Front, Garage, Garage Door Opener, Inside Entrance, Kitchen Level, Lighted, On Site, Garage Faces Side, On Street, Storage, Workshop in Garage
- Attached garage spaces: 3
Features
- Levels: One
- Stories: 1
- Patio & porch: Covered, Front Porch, Patio, Side Porch
- Pool features: Fenced, Heated, In Ground, Other, Pool, Water Feature
- Has spa: Yes
- Spa features: Hot Tub
Lot
- Size: 0.29 Acres
- Features: Native Plants
Details
- Parcel number: R564710
- Other equipment: Irrigation Equipment
Construction
Type & style
- Home type: SingleFamily
- Architectural style: Mediterranean,Detached
- Property subtype: Single Family Residence
- Attached to another structure: Yes
Materials
- Stucco
- Foundation: Slab
- Roof: Spanish Tile
Condition
- Year built: 2016
Utilities & green energy
- Sewer: Public Sewer
- Water: Public
- Utilities for property: Electricity Available, Electricity Connected, Natural Gas Available, Phone Available, Sewer Available, Separate Meters, Underground Utilities, Water Available, Cable Available
Green energy
- Energy efficient items: Insulation
- Indoor air quality: Integrated Pest Management, Ventilation
- Water conservation: Low-Flow Fixtures
Community & HOA
Community
- Features: Park, Trails/Paths, Curbs, Sidewalks
- Security: Prewired, Security System Leased, Security System Owned, Security System, Carbon Monoxide Detector(s), Fire Alarm, Smoke Detector(s), Wireless
- Subdivision: Creekside At Heritage Park Pha
HOA
- Has HOA: Yes
- Services included: Association Management, Insurance, Maintenance Grounds, Maintenance Structure, Utilities, Water
- HOA fee: $1,500 annually
- HOA name: Creekside At Heritage Park Residential Community I
- HOA phone: 972-943-2800
Location
- Region: Flower Mound
Financial & listing details
- Tax assessed value: $930,183
- Annual tax amount: $14,371
- Date on market: 4/14/2026
- Cumulative days on market: 43 days
- Listing terms: Cash,Conventional,Contract,VA Loan
- Exclusions: see attached exclusions document
Price history
| Date | Event | Price |
|---|---|---|
| 6/25/2026 | Sold | -- |
Source: NTREIS #21210151 Report a problem | ||
| 5/27/2026 | Pending sale | $1,100,000$340/sqft |
Source: NTREIS #21210151 Report a problem | ||
| 5/19/2026 | Contingent | $1,100,000$340/sqft |
Source: NTREIS #21210151 Report a problem | ||
| 5/15/2026 | Price change | $1,100,000-4.3%$340/sqft |
Source: NTREIS #21210151 Report a problem | ||
| 4/14/2026 | Listed for sale | $1,150,000$355/sqft |
Source: NTREIS #21210151 Report a problem | ||
Public tax history
| Year | Property taxes | Tax assessment |
|---|---|---|
| 2025 | $7,538 -12.3% | $849,857 +10% |
| 2024 | $8,591 -1.1% | $772,597 -2.8% |
| 2023 | $8,684 -26.5% | $795,073 +5.4% |
| 2022 | $11,809 +0.3% | $754,639 +7.1% |
| 2021 | $11,769 +0.1% | $704,757 +10% |
| 2020 | $11,754 -2% | $640,688 +3.3% |
| 2019 | $11,993 -0.6% | $620,000 +3.4% |
| 2018 | $12,069 +101.5% | $599,431 -0.1% |
| 2017 | $5,989 | $600,000 +111.1% |
| 2016 | $5,989 | $284,178 +181.8% |
| 2015 | -- | $100,833 +25% |
| 2014 | -- | $80,666 |
Find assessor info on the county website
Neighborhood: 75028
Nearby homes
- $1,100,9004 bd4 ba4.6k sqft408 Bridgewater Pl, Flower Mound, TX 75028Off Market
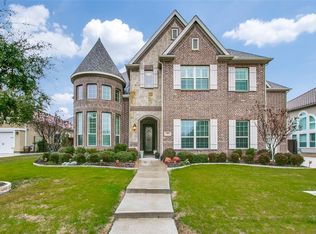
- $1,139,8005 bd5 ba5k sqft416 Bridgewater Pl, Flower Mound, TX 75028Off Market
- $1,130,7004 bd5 ba5k sqft413 Whittier St, Flower Mound, TX 75028Off Market

- $860,5004 bd3 ba3.2k sqft420 Bridgewater Pl, Flower Mound, TX 75028Off Market
- $1,055,0004 bd4 ba4.4k sqft404 Bridgewater Pl, Flower Mound, TX 75028Off Market
- $1,255,1005 bd5 ba4.9k sqft417 Whittier St, Flower Mound, TX 75028Off Market
- $1,419,7006 bd6 ba5.4k sqft409 Whittier St, Flower Mound, TX 75028Off Market
- $986,8004 bd4 ba3.9k sqft413 Bridgewater Pl, Flower Mound, TX 75028Off Market
Nearby schools
GreatSchools rating
- 10/10Bluebonnet Elementary SchoolGrades: PK-5Distance: 1.6 mi
- 10/10Shadow Ridge Middle SchoolGrades: 6-8Distance: 1.6 mi
- 9/10Flower Mound High SchoolGrades: 9-12Distance: 3.3 mi
Schools provided by the listing agent
- Elementary: Bluebonnet
- Middle: Shadow Ridge
- High: Flower Mound
- District: Lewisville ISD
Source: NTREIS. This data may not be complete. We recommend contacting the local school district to confirm school assignments for this home.
Get a cash offer in 3 minutes
Find out how much your home could sell for in as little as 3 minutes with a no-obligation cash offer.
Estimated market value
$1,043,600
Get a cash offer in 3 minutes
Find out how much your home could sell for in as little as 3 minutes with a no-obligation cash offer.
Estimated market value
$1,043,600
- Texas
- Denton County
- Flower Mound
- 75028
- 412 Bridgewater Pl
