Skip main navigation
Off market
  • $215,400

    412 Brighton Dr, Edmond, OK 73003

    3beds
    1,354sqft
    SingleFamily
    Built in 1981
    6,969 Square Feet Lot
    $215,400 Zestimate®
    $159/sqft
    $1,537 Estimated rent

    Home value

    $215,400

    $205,000 - $226,000

    $1,537/mo

    Zestimate® history
    Loading
    Loading...

    Owner options

    List your home for rent

    $1,537/mo

    Rent Zestimate®

    Find your next renter with Zillow Rental Manager. Plus, with online applications, you can quickly screen prospective tenants – for free.

    Learn more

    $1,537/mo

    Rent Zestimate®

    Refinance and save

    $1,449/mo

    Est. payment

    Refinancing to a lower rate could help reduce your monthly payments and save thousands over the life of the loan.

    See today's rates

    $1,449/mo

    Est. payment

    Explore your selling options

    Work with a Zillow partner agent

    Leverage their expertise and Zillow's premium Showcase listings to get your home seen by more buyers.

    Get started

    List with your own agent

    Get your home in front of millions of buyers by listing it on Zillow.

    Learn how to do it

    Sell it yourself

    Take full control of how buyers see your home on Zillow by listing For Sale by Owner (FSBO).

    List your home

    What's special

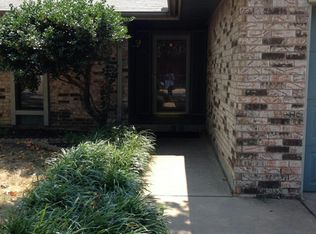
    Oh my updates! The landscaping out front gives you all the curb appeal and has obviously been finished with so much love and care. You will feel the pride of ownership with your gorgeous Japanese maple and flowerbeds with happy mums and stacked stone border. Kitchen has fresh paint, bright white cabinets, new wood vinyl plank floors, dishwasher, countertops and sparkling white backsplash. Cozy fireplace in the living room and a brand new back door to the spacious backyard. A fantastic master bathroom was gutted and completely redone with a new vanity and fabulous extra sized subway tile shower. The guest bath even has new subway tile too. Great big mature trees, a neighborhood park and a walking path to John Ross Elementary. The sellers did not have pets in this showstopper of a home and we know you must see it today and make it yours.

    This property is off market, which means it's not currently listed for sale or rent on Zillow. This may be different from what's available on other websites or public sources.

    Facts & features

    Interior

    Bedrooms & bathrooms
    • Bedrooms: 3
    • Bathrooms: 2
    • Full bathrooms: 2
    Heating
    • Forced air, Gas
    Cooling
    • Central
    Appliances
    • Included: Dishwasher, Garbage disposal
    • Laundry: Laundry Room
    Features
    • Laundry Room, Paint Woodwork, Stained Wood
    • Flooring: Tile, Carpet, Linoleum / Vinyl
    • Has fireplace: Yes
    • Fireplace features: Masonry
    Interior area
    • Total interior livable area: 1,354 sqft

    Property

    Parking
    • Parking features: Garage - Attached
    Features
    • Patio & porch: Patio, Covered Porch
    • Exterior features: Brick
    Lot
    • Size: 6,969 sqft
    • Features: Interior Lot
    Details
    • Parcel number: 4691120272090

    Construction

    Type & style
    • Home type: SingleFamily
    • Architectural style: Traditional
    Materials
    • Frame
    • Foundation: Slab
    • Roof: Composition
    Condition
    • Year built: 1981

    Utilities & green energy

    • Utilities for property: Natural Gas Connected, Electricity Available, Cable Connected, Public Utilities

    Community & neighborhood

    Location
    • Region: Edmond

    Other

    Other facts
    • BuildingFeatures: DSL/Cable Available, Laundry Facility
    • Flooring: Carpet, Tile, Vinyl
    • Appliances: Dishwasher, Disposal, Water Heater, Electric Oven, Free Stand
    • FireplaceYN: true
    • GarageYN: true
    • AttachedGarageYN: true
    • HeatingYN: true
    • Utilities: Natural Gas Connected, Electricity Available, Cable Connected, Public Utilities
    • CoolingYN: true
    • PatioAndPorchFeatures: Patio, Covered Porch
    • FoundationDetails: Slab
    • FireplacesTotal: 1
    • BusinessType: Residential
    • Roof: Composition
    • PetsAllowed: No
    • ArchitecturalStyle: Traditional
    • FireplaceFeatures: Masonry
    • CurrentUse: Residential
    • Cooling: Central Air
    • OpenParkingYN: true
    • LaundryFeatures: Laundry Room
    • LotFeatures: Interior Lot
    • PossibleUse: Single Family
    • Heating: Central
    • ExteriorFeatures: Covered Porch, Open Patio
    • InteriorFeatures: Laundry Room, Paint Woodwork, Stained Wood
    • DirectionFaces: Southwest
    • YearBuiltDetails: Existing
    • LivingAreaSource: tax assessor
    • ParkingFeatures: Concrete Drive
    • ConstructionMaterials: Brick & Frame
    • MlsStatus: Pending
    • CoListAgentEmail: NATHANDANIEL@KW.COM
    • CoListAgentFullName: Nathan Daniel

    Price history

    DateEventPrice
    12/6/2019Sold$147,000-2%$109/sqft
    Source: MLSOK/OKCMAR as distributed by MLS GRID #889210 Report a problem
    11/8/2019Pending sale$150,000$111/sqft
    Source: Keller Williams Central OK ED #889210 Report a problem
    11/2/2019Listed for sale$150,000+19%$111/sqft
    Source: Keller Williams Central OK ED #889210 Report a problem
    2/19/2016Sold$126,000$93/sqft
    Source: EXIT Realty solds #-1152765550826478118 Report a problem

    Public tax history

    YearProperty taxesTax assessment
    2025$2,074 +5.1%$19,724 +5%
    2024$1,973 +5.8%$18,785 +5%
    2023$1,865 +4.6%$17,890 +5%
    2022$1,783 +5.5%$17,038 +5%
    2021$1,690 +3.7%$16,227 +5%
    2020$1,629 +31.6%$15,455 +8.9%
    2019$1,237 +2.1%$14,190 +2%
    2018$1,212 -10.4%$13,915 +1.2%
    2017$1,352 $13,749 +1.6%
    2016$1,352 -5.6%$13,529 +4.1%
    2015$1,432 +9.4%$12,993 +4.8%
    2014$1,308 $12,394 -0.3%
    2013-- $12,436 -0.3%
    2012-- $12,471 +0.6%
    2011-- $12,397 +2.8%
    2010-- $12,059 +5%
    2009-- $11,485 +5%
    2008-- $10,938 +5%
    2007-- $10,417 +5%
    2006-- $9,922 +5%
    2005-- $9,449 -88.5%
    2004$841 $81,819 +809.2%
    2003-- $8,999 +4%
    2002-- $8,656
    2001-- $8,656 +4.9%
    2000-- $8,250 +8%
    1999-- $7,640

    Find assessor info on the county website

    Neighborhood: Westborough

    Nearby schools

    GreatSchools rating
    Schools provided by the listing agent
    • Elementary: John Ross ES
    • Middle: Cheyenne MS
    • High: North HS
    • District: Edmond

    Source: The MLS. This data may not be complete. We recommend contacting the local school district to confirm school assignments for this home.

    Get a cash offer in 3 minutes
    Find out how much your home could sell for in as little as 3 minutes with a no-obligation cash offer.
    Estimated market value
    $215,400
    Get a cash offer in 3 minutes
    Find out how much your home could sell for in as little as 3 minutes with a no-obligation cash offer.
    Estimated market value
    $215,400