Don't miss this rare chance to own a stunning antique farmhouse with remarkable curb appeal, set on a picturesque .62-acre lot in Weymouth! A newly upgraded circular drive guides you around a mature maple tree, leading to your very own serene green sanctuary. The expansive yard features meticulously maintained grounds with 12 zones of irrigation, bordered by colorful perennials and thoughtful plantings. The graded/level open land offers endless potential for home expansion, an accessory dwelling, pool, or patio for hosting large gatherings. Inside, the home radiates charm & care, showcasing intricate woodwork, high ceilings, and sparkling hardwood floors that gleam in the abundant natural light. The open design of the kitchen flows into the sunroom, dining room, and rear entertainment area, perfect for savoring views of the garden and spending time with loved ones. Close to Hingham ferry, 2 commuter rail stations, and 93, the possibilities truly are endless on this exquisite property!
Sold for $625,000
$625,000
412 Broad St, Weymouth, MA 02188
3beds
1,467sqft
Single Family Residence
Built in 1868
0.62 Acres Lot
$655,100 Zestimate®
$426/sqft
$3,230 Estimated rent
Home value
$655,100
$603,000 - $714,000
$3,230/mo
Zestimate® history
Owner options
List your home for rent
$3,230/mo
Rent Zestimate®
Find your next renter with Zillow Rental Manager. Plus, with online applications, you can quickly screen prospective tenants – for free.
$3,230/mo
Rent Zestimate®
Refinance and save
$4,136/mo
Est. payment
Refinancing to a lower rate could help reduce your monthly payments and save thousands over the life of the loan.
$4,136/mo
Est. payment
Explore your selling options
Work with a Zillow partner agent
Leverage their expertise and Zillow's premium Showcase listings to get your home seen by more buyers.
Get startedList with your own agent
Get your home in front of millions of buyers by listing it on Zillow.
Learn how to do itSell it yourself
Take full control of how buyers see your home on Zillow by listing For Sale by Owner (FSBO).
List your homeWhat's special
Rear entertainment areaDining roomMeticulously maintained groundsRemarkable curb appealExpansive yardSparkling hardwood floorsThoughtful plantings
Zillow last checked:
Listing updated:
Listed by:
Steven Gliddon 732-801-1098,
Coldwell Banker Realty - Hingham 781-749-4300
Bought with:
Kara Willis
Fathom Realty MA
Source: MLS PIN,MLS#: 73404294
Facts & features
Interior
Bedrooms & bathrooms
- Bedrooms: 3
- Bathrooms: 1
- Full bathrooms: 1
- Main level bathrooms: 1
Primary bedroom
- Features: Closet, Flooring - Hardwood
- Level: Second
Bedroom 2
- Features: Closet, Flooring - Hardwood
Bedroom 3
- Features: Closet, Flooring - Hardwood
- Level: First
Bathroom 1
- Features: Bathroom - Full, Bathroom - Tiled With Tub & Shower, Flooring - Stone/Ceramic Tile, Lighting - Overhead
- Level: Main,First
Dining room
- Features: Ceiling Fan(s), Closet, Flooring - Hardwood, Lighting - Overhead
- Level: Main,First
Family room
- Features: Cathedral Ceiling(s), Ceiling Fan(s), Flooring - Wall to Wall Carpet, Window(s) - Picture, Cable Hookup, Exterior Access, High Speed Internet Hookup, Lighting - Overhead
- Level: Main,First
Kitchen
- Features: Flooring - Stone/Ceramic Tile, Breakfast Bar / Nook, Recessed Lighting
- Level: Main,First
Living room
- Features: Ceiling Fan(s), Flooring - Hardwood, Cable Hookup, High Speed Internet Hookup, Lighting - Overhead
- Level: Main,First
Heating
- Baseboard, Hot Water, Natural Gas
Cooling
- Window Unit(s)
Appliances
- Included: Gas Water Heater, Tankless Water Heater, Range, Dishwasher, Disposal, Microwave, Refrigerator, Washer, Dryer
- Laundry: Flooring - Stone/Ceramic Tile, Main Level, Electric Dryer Hookup, Washer Hookup, Lighting - Overhead, First Floor
Features
- Lighting - Overhead, Sun Room, Internet Available - Unknown
- Flooring: Tile, Carpet, Hardwood, Flooring - Hardwood
- Doors: French Doors
- Windows: Insulated Windows, Screens
- Basement: Full,Interior Entry,Concrete,Unfinished
- Has fireplace: No
Interior area
- Total structure area: 1,467
- Total interior livable area: 1,467 sqft
- Finished area above ground: 1,467
Property
Parking
- Total spaces: 10
- Parking features: Paved Drive, Off Street, Driveway, Paved
- Uncovered spaces: 10
Features
- Patio & porch: Porch, Patio
- Exterior features: Porch, Patio, Rain Gutters, Storage, Professional Landscaping, Sprinkler System, Screens, Fenced Yard, Garden
- Fencing: Fenced
- Waterfront features: Bay, River, Beach Ownership(Public)
Lot
- Size: 0.62 Acres
- Features: Additional Land Avail., Cleared, Level
Details
- Parcel number: M:21 B:232 L:010,274905
- Zoning: M-2
Construction
Type & style
- Home type: SingleFamily
- Architectural style: Farmhouse
- Property subtype: Single Family Residence
Materials
- Frame
- Foundation: Concrete Perimeter, Block, Stone, Granite
- Roof: Shingle,Rubber
Condition
- Year built: 1868
Utilities & green energy
- Electric: Fuses, Circuit Breakers, 100 Amp Service
- Sewer: Public Sewer
- Water: Public
- Utilities for property: for Electric Range, for Electric Oven, for Electric Dryer, Washer Hookup
Green energy
- Energy efficient items: Thermostat
Community & HOA
Community
- Features: Public Transportation, Shopping, Park, Walk/Jog Trails, Medical Facility, Laundromat, Conservation Area, Highway Access, House of Worship, Marina, Public School, T-Station
HOA
- Has HOA: No
Location
- Region: Weymouth
Financial & listing details
- Price per square foot: $426/sqft
- Tax assessed value: $515,900
- Annual tax amount: $5,211
- Date on market: 9/10/2026
- Listing terms: Contract
- Road surface type: Paved
Price history
| Date | Event | Price |
|---|---|---|
| 8/28/2025 | Sold | $625,000+4.3%$426/sqft |
Source: MLS PIN #73404294 Report a problem | ||
| 7/22/2025 | Contingent | $599,000$408/sqft |
Source: MLS PIN #73404294 Report a problem | ||
| 7/15/2025 | Listed for sale | $599,000+77%$408/sqft |
Source: MLS PIN #73404294 Report a problem | ||
| 8/18/2004 | Sold | $338,400+99.1%$231/sqft |
Source: Public Record Report a problem | ||
| 9/30/1998 | Sold | $170,000+4150%$116/sqft |
Source: Public Record Report a problem | ||
| 1/9/1997 | Sold | $4,000-97.1%$3/sqft |
Source: Public Record Report a problem | ||
| 4/22/1993 | Sold | $138,000$94/sqft |
Source: Public Record Report a problem | ||
Public tax history
| Year | Property taxes | Tax assessment |
|---|---|---|
| 2025 | $5,211 +3.2% | $515,900 +5% |
| 2024 | $5,047 +3.4% | $491,400 +5.2% |
| 2023 | $4,879 +2.4% | $466,900 +12.3% |
| 2022 | $4,763 +10.1% | $415,600 +12.8% |
| 2021 | $4,326 +5.4% | $368,500 +7% |
| 2020 | $4,105 +2.5% | $344,400 +4.2% |
| 2019 | $4,006 +3% | $330,500 +6.3% |
| 2018 | $3,888 +3.5% | $311,000 +6% |
| 2017 | $3,758 +4.1% | $293,400 +4% |
| 2016 | $3,611 +3.4% | $282,100 +4.2% |
| 2015 | $3,493 +4.4% | $270,800 +7.6% |
| 2014 | $3,346 +0.7% | $251,600 -2.1% |
| 2013 | $3,322 +3.2% | $256,900 -3.1% |
| 2012 | $3,218 +3.4% | $265,100 -0.5% |
| 2011 | $3,113 +5.7% | $266,300 -11.4% |
| 2010 | $2,944 | $300,700 |
| 2009 | $2,944 +2% | $300,700 -3.2% |
| 2008 | $2,886 +2.4% | $310,700 |
| 2007 | $2,818 | $310,700 |
Find assessor info on the county website
Neighborhood: Central Weymouth
Nearby homes
- $671,2003 bd1 ba1.5k sqft406 Broad St, Weymouth, MA 02188Off Market
- $956,0004 bd4 ba2.2k sqft402 Broad St, Weymouth, MA 02188Off Market
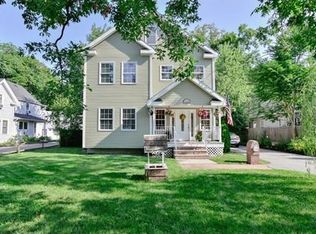
- $920,9003 bd1 ba3.3k sqft420 Broad St, Weymouth, MA 02188Off Market
- $805,2003 bd2 ba1.5k sqft398 Broad St, Weymouth, MA 02188Off Market
- $508,2003 bd1 ba1.3k sqft415 Broad St, Weymouth, MA 02188Off Market
- $1,026,8005 bd2 ba2.8k sqft401 Broad St, Weymouth, MA 02188Off Market
- $633,8004 bd2 ba1.9k sqft394 Broad St, Weymouth, MA 02188Off Market
- $708,8004 bd2 ba1.9k sqft176 Academy Ave, Weymouth, MA 02188Off Market
Nearby schools
GreatSchools rating
- 8/10Academy Avenue Elementary SchoolGrades: K-5Distance: 0.2 mi
- NAAbigail Adams Middle SchoolGrades: 6-7Distance: 0.3 mi
- 5/10Weymouth High SchoolGrades: 9-12Distance: 2.5 mi
Get a cash offer in 3 minutes
Find out how much your home could sell for in as little as 3 minutes with a no-obligation cash offer.
Estimated market value
$655,100
Get a cash offer in 3 minutes
Find out how much your home could sell for in as little as 3 minutes with a no-obligation cash offer.
Estimated market value
$655,100
