Completely remodeled 1½-story home situated on a large corner lot! This charming home offers an open floor plan with the living room and dining room flowing seamlessly together, creating a bright and inviting space for everyday living and entertaining. The updated kitchen features tile flooring and plenty of cabinet space, while the remodeled bathroom includes a walk-in shower. The main floor also offers a dedicated office space and convenient main-floor laundry. Upstairs, you'll find three bedrooms. Fresh paint and new carpet throughout the home. Major updates include newer siding, roof, windows, and window coverings. Enjoy outdoor living on the new deck or relax on the new front porch. The detached heated garage offers 220 with potential for a two-car set up. Tons of storage in basement
Sold for $210,000
$210,000
412 Broadway St, Minden, IA 51553
3beds
1baths
1,550sqft
Single Family Residence
Built in 1910
7,500 Square Feet Lot
$-- Zestimate®
$135/sqft
$1,420 Estimated rent
Home value
Not available
Estimated sales range
Not available
$1,420/mo
Zestimate® history
Owner options
List your home for rent
$1,420/mo
Rent Zestimate®
Find your next renter with Zillow Rental Manager. Plus, with online applications, you can quickly screen prospective tenants – for free.
$1,420/mo
Rent Zestimate®
Refinance and save
$1,445/mo
Est. payment
Refinancing to a lower rate could help reduce your monthly payments and save thousands over the life of the loan.
$1,445/mo
Est. payment
Explore your selling options
Work with a Zillow partner agent
Leverage their expertise and Zillow's premium Showcase listings to get your home seen by more buyers.
Get startedList with your own agent
Get your home in front of millions of buyers by listing it on Zillow.
Learn how to do itSell it yourself
Take full control of how buyers see your home on Zillow by listing For Sale by Owner (FSBO).
List your homeWhat's special
Dedicated office spaceLarge corner lotRemodeled bathroomConvenient main-floor laundryOpen floor planFresh paintUpdated kitchen
Zillow last checked:
Listing updated:
Listed by:
Michelle Hiers 402-651-1896,
Better Homes and Gardens Real Estate The Good Life Group
Bought with:
Jamie L Leaders, B63469000
J. Leaders Realty
Source: SWIAR,MLS#: 26-1140
Facts & features
Interior
Bedrooms & bathrooms
- Bedrooms: 3
- Bathrooms: 1
Heating
- Natural Gas
Cooling
- Central Air, Electric
Appliances
- Laundry: Washer Hookup, Dryer Hookup, Electric Dryer Hookup
Features
- Eat-in Kitchen, Ceiling Fan(s)
- Basement: Partial,Unfinished
Interior area
- Total structure area: 1,550
- Total interior livable area: 1,550 sqft
- Finished area above ground: 1,550
- Finished area below ground: 0
Property
Parking
- Parking features: Off Street, Garage Door Opener
- Has garage: Yes
Features
- Levels: One and One Half
- Patio & porch: Deck, Porch
Lot
- Size: 7,500 Square Feet
- Dimensions: 50X150
- Features: Corner Lot
Details
- Additional structures: Outbuilding
- Parcel number: 7741 15 410 001
Construction
Type & style
- Home type: SingleFamily
- Property subtype: Single Family Residence
Materials
- Frame
- Roof: Composition
Condition
- New construction: No
- Year built: 1910
Utilities & green energy
- Sewer: Public Sewer
- Utilities for property: Electricity Available, Natural Gas Available
Community & HOA
Community
- Security: Smoke Detector(s)
HOA
- Has HOA: No
Location
- Region: Minden
Financial & listing details
- Price per square foot: $135/sqft
- Tax assessed value: $148,100
- Annual tax amount: $2,202
- Date on market: 6/7/2026
- Listing terms: Cash,Conventional,FHA,VA Loan
- Road surface type: Concrete
Price history
| Date | Event | Price |
|---|---|---|
| 7/6/2026 | Sold | $210,000$135/sqft |
Source: SWIAR #26-1140 Report a problem | ||
| 6/8/2026 | Pending sale | $210,000$135/sqft |
Source: SWIAR #26-1140 Report a problem | ||
| 6/7/2026 | Listed for sale | $210,000+250%$135/sqft |
Source: SWIAR #26-1140 Report a problem | ||
| 3/23/2022 | Sold | $60,000$39/sqft |
Source: Public Record Report a problem | ||
| 3/8/2016 | Sold | $60,000+55.8%$39/sqft |
Source: Public Record Report a problem | ||
| 2/12/2014 | Sold | $38,500$25/sqft |
Source: SWIAR #13-2738 Report a problem | ||
Public tax history
| Year | Property taxes | Tax assessment |
|---|---|---|
| 2025 | $2,202 -2.6% | $148,100 +16.2% |
| 2024 | $2,260 +27.1% | $127,400 |
| 2023 | $1,778 +1.8% | $127,400 +30.8% |
| 2022 | $1,746 -1.7% | $97,400 |
| 2021 | $1,776 +15.6% | $97,400 |
| 2020 | $1,536 -2.9% | $97,400 +13% |
| 2019 | $1,582 +2.3% | $86,184 |
| 2018 | $1,546 -2.5% | $86,184 |
| 2017 | $1,586 -0.6% | $86,184 |
| 2015 | $1,596 -1.2% | $86,184 |
| 2014 | $1,616 | $86,184 |
| 2013 | -- | $86,184 |
| 2012 | -- | $86,184 |
| 2011 | -- | $86,184 -5% |
| 2010 | -- | $90,720 |
| 2009 | -- | $90,720 |
| 2007 | $1,156 +6.3% | $90,720 +8% |
| 2006 | $1,088 | $84,000 |
Find assessor info on the county website
Neighborhood: 51553
Nearby homes
- $233,5002 bd2 ba1.2k sqft410 Broadway St, Minden, IA 51553Off Market
- $233,1004 bd1 ba2k sqft502 Broadway St, Minden, IA 51553Off Market

- $263,7003 bd2 ba1.9k sqft406 Broadway St, Minden, IA 51553Off Market
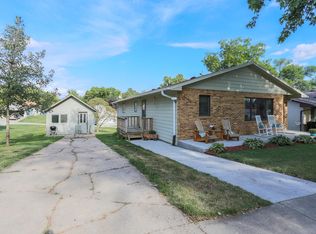
- $196,2003 bd2 ba690 sqft411 Brady St, Minden, IA 51553Off Market
- $171,7003 bd-- ba1.2k sqft504 Broadway St, Minden, IA 51553Off Market
- $235,4003 bd2 ba2.1k sqft409 Brady St, Minden, IA 51553Off Market
- $220,6003 bd1 ba1.4k sqft404 Broadway St, Minden, IA 51553Off Market
- $178,0003 bd2 ba1.6k sqft405 Brady St, Minden, IA 51553Sold
Nearby schools
GreatSchools rating
- 5/10Tri-Center Elementary SchoolGrades: PK-5Distance: 3.6 mi
- 5/10Tri-Center Middle SchoolGrades: 6-8Distance: 3.6 mi
- 5/10Tri-Center High SchoolGrades: 9-12Distance: 3.6 mi
Schools provided by the listing agent
- Elementary: Tri-Center
- Middle: Tri-Center
- High: Tri-Center
Source: SWIAR. This data may not be complete. We recommend contacting the local school district to confirm school assignments for this home.


Get pre-qualified for a loan
At Zillow Home Loans, we can pre-qualify you in as little as 5 minutes with no impact to your credit score.An equal housing lender. NMLS #10287.
- Iowa
- Pottawattamie County
- Minden
- 51553
- 412 Broadway St
