Skip main navigation
Sold
  • Price Unknown

    412 Brookside Cir, Kearney, MO 64060

    4beds
    1,830sqft
    Single Family Residence
    Built in 2000
    0.58 Acres Lot
    $324,200 Zestimate®
    $--/sqft
    $2,746 Estimated rent

    Home value

    $324,200

    $295,000 - $357,000

    $2,746/mo

    Zestimate® history
    Loading
    Loading...

    Owner options

    List your home for rent

    $2,746/mo

    Rent Zestimate®

    Find your next renter with Zillow Rental Manager. Plus, with online applications, you can quickly screen prospective tenants – for free.

    Learn more

    $2,746/mo

    Rent Zestimate®

    Refinance and save

    Refinancing to a lower rate could help reduce your monthly payments and save thousands over the life of the loan.

    See today's rates

    Explore your selling options

    Work with a Zillow partner agent

    Leverage their expertise and Zillow's premium Showcase listings to get your home seen by more buyers.

    Get started

    List with your own agent

    Get your home in front of millions of buyers by listing it on Zillow.

    Learn how to do it

    Sell it yourself

    Take full control of how buyers see your home on Zillow by listing For Sale by Owner (FSBO).

    List your home

    What's special

    Peaceful cul-de-sacExpansive backyardBeautiful hardwood floorsOpen-concept layoutFinished walkout basementBacks up to woodsBright and airy feel
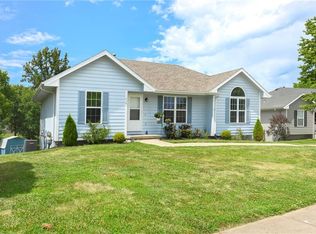
    This charming ranch home is nestled on a peaceful cul-de-sac. Inside, you'll find beautiful hardwood floors stretching throughout the open-concept layout, creating a bright and airy feel, ideal for those who love spacious living. The finished walkout basement is perfect for entertaining, featuring a large full bathroom. Additionally, there's an attached utility building with electricity for added convenience. Outside, you can relax and enjoy the expansive backyard from either the patio or the deck. Beautiful 1/2-acre lot that backs up to woods. Yard goes back into the woods beyond the back fence. Close walking distance to schools, walking trails and Pickleball courts. Plenty of deer sitings in the woods too.

    Zillow last checked:

    Listing updated:

    Listed by:

    Ken Hoover Group 816-210-2027,

    Keller Williams KC North,

    Gary Corley 816-589-9678,

    Keller Williams KC North

    Bought with:

    Jamie Shipley

    Platinum Realty LLC

    Source: Heartland MLS as distributed by MLS GRID,MLS#: 2510607MLS Logo

    Facts & features

    Interior

    Bedrooms & bathrooms
    • Bedrooms: 4
    • Bathrooms: 3
    • Full bathrooms: 3
    Primary bedroom
    • Features: Carpet, Ceiling Fan(s), Walk-In Closet(s)
    • Level: First
    • Area: 234 Square Feet
    • Dimensions: 18 x 13
    Bedroom 2
    • Features: Carpet, Ceiling Fan(s)
    • Level: First
    • Area: 209 Square Feet
    • Dimensions: 11 x 19
    Bedroom 3
    • Features: Carpet, Ceiling Fan(s)
    • Level: First
    • Area: 90 Square Feet
    • Dimensions: 9 x 10
    Bedroom 4
    • Level: Lower
    • Area: 99 Square Feet
    • Dimensions: 11 x 9
    Primary bathroom
    • Features: Linoleum, Shower Only
    • Level: First
    Bathroom 2
    • Features: Linoleum, Shower Over Tub
    • Level: First
    Bathroom 3
    • Features: Linoleum
    • Level: Lower
    Kitchen
    • Features: Natural Stone Floor, Pantry
    • Level: First
    • Area: 228 Square Feet
    • Dimensions: 12 x 19
    Laundry
    • Features: Linoleum
    • Level: Lower
    Living room
    • Features: Ceiling Fan(s)
    • Level: First
    • Area: 260 Square Feet
    • Dimensions: 13 x 20
    Recreation room
    • Features: Carpet, Laminate Counters
    • Level: Lower
    • Area: 550 Square Feet
    • Dimensions: 25 x 22
    Heating
    • Forced Air
    Cooling
    • Electric
    Appliances
    • Included: Dishwasher, Disposal, Microwave, Refrigerator, Built-In Electric Oven
    • Laundry: Lower Level
    Features
    • Ceiling Fan(s), Pantry, Walk-In Closet(s)
    • Flooring: Carpet, Wood
    • Doors: Storm Door(s)
    • Windows: Thermal Windows
    • Basement: Finished,Interior Entry,Walk-Out Access
    • Has fireplace: No
    Interior area
    • Total structure area: 1,830
    • Total interior livable area: 1,830 sqft
    • Finished area above ground: 1,258
    • Finished area below ground: 572

    Property

    Parking
    • Total spaces: 2
    • Parking features: Attached, Built-In, Garage Door Opener, Garage Faces Rear
    • Attached garage spaces: 2
    Features
    • Patio & porch: Deck, Patio
    Lot
    • Size: 0.58 Acres
    • Features: City Lot, Cul-De-Sac
    Details
    • Additional structures: Shed(s)
    • Parcel number: 11305000419.00

    Construction

    Type & style
    • Home type: SingleFamily
    • Architectural style: Traditional
    • Property subtype: Single Family Residence
    Materials
    • Lap Siding
    • Roof: Composition
    Condition
    • Year built: 2000

    Utilities & green energy

    • Sewer: Public Sewer
    • Water: Public

    Community & HOA

    Community
    • Subdivision: Mission Ridge
    HOA
    • Has HOA: No
    Location
    • Region: Kearney

    Financial & listing details

    • Tax assessed value: $47,820
    • Annual tax amount: $2,857
    • Date on market: 10/18/2024
    • Listing terms: Cash,Conventional,FHA,VA Loan
    • Ownership: Private

    Price history

    DateEventPrice
    12/20/2024Sold--
    Source: Heartland MLS as distributed by MLS GRID #2510607 Report a problem
    11/26/2024Pending sale$314,000$172/sqft
    Source: Heartland MLS as distributed by MLS GRID #2510607 Report a problem
    11/21/2024Price change$314,000-1.9%$172/sqft
    Source: Heartland MLS as distributed by MLS GRID #2510607 Report a problem
    10/18/2024Listed for sale$320,000+97.5%$175/sqft
    Source: Heartland MLS as distributed by MLS GRID #2510607 Report a problem
    6/3/2016Sold--
    Source: Heartland MLS as distributed by MLS GRID #1986536 Report a problem
    4/17/2016Pending sale$162,000$89/sqft
    Source: Keller Williams - Kansas City - Northland #1986536 Report a problem
    4/16/2016Listed for sale$162,000+2.9%$89/sqft
    Source: Keller Williams KC North #1986536 Report a problem
    3/6/2016Sold--
    Source: Agent Provided Report a problem
    4/23/2009Sold--
    Source: Agent Provided Report a problem
    1/24/2009Listed for sale$157,500$86/sqft
    Source: Advanced Access #1514779 Report a problem

    Public tax history

    YearProperty taxesTax assessment
    2025$3,129 +9.1%$47,820 +14.3%
    2024$2,867 +0.3%$41,840
    2023$2,858 +11.3%$41,840 +15.1%
    2022$2,567 +2%$36,350
    2021$2,517 -1.4%$36,350 +8.4%
    2020$2,552 $33,520 +0%
    2019$2,552 +0.5%$33,516 +12.7%
    2018$2,538 +28.2%$29,740
    2017$1,979 $29,740 +16.5%
    2016$1,979 $25,520
    2015$1,979 0%$25,520 +2.4%
    2014$1,980 $24,930
    2013-- $24,930 -3.7%
    2012-- $25,880
    2011-- $25,880
    2010-- $25,880
    2009-- $25,880 -1.1%
    2007-- $26,180 +3%
    2006-- $25,420
    Find assessor info on the county website

    Neighborhood: 64060

    Nearby schools

    GreatSchools rating
    Get a cash offer in 3 minutes
    Find out how much your home could sell for in as little as 3 minutes with a no-obligation cash offer.
    Estimated market value
    $324,200
    Get a cash offer in 3 minutes
    Find out how much your home could sell for in as little as 3 minutes with a no-obligation cash offer.
    Estimated market value
    $324,200