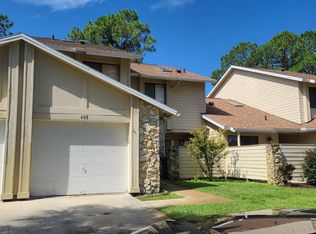
Here is your chance to own a piece of paradise! Picture yourself listening to the birds and other wildlife while sipping coffee on your screened porch. There is also a paver patio out back for BBQ's while gazing at the golfers. The quaint courtyard out front has plenty of room for sunbathing in private or just enjoying the Florida outdoors. Spacious rooms in this home with wood laminate floors makes housekeeping easy. The open kitchen has plenty of room for a chef's delight. With a table it makes a cozy breakfast nook too. Laundry is inside the home. Brand new front door with an added storm door that can convert from screen to glass with an easy slide. . AC is 2 years old. Roof lawn, irrigation, pest and exterior are all included in HOA. In addition the entire TOWNS are currently being painted through the HOA. Perfect for someone looking for maintenance free living!
Closed
$280,000
412 Brown Pelican Dr, Daytona Beach, FL 32119
3beds
1,520sqft
Townhouse, Residential
Built in 1983
-- sqft lot
$277,300 Zestimate®
$184/sqft
$2,063 Estimated rent
Home value
$277,300
$250,000 - $308,000
$2,063/mo
Zestimate® history
Owner options
List your home for rent
$2,063/mo
Rent Zestimate®
Find your next renter with Zillow Rental Manager. Plus, with online applications, you can quickly screen prospective tenants – for free.
$2,063/mo
Rent Zestimate®
Refinance and save
$2,729/mo
Est. payment
Refinancing to a lower rate could help reduce your monthly payments and save thousands over the life of the loan.
$2,729/mo
Est. payment
Explore your selling options
Work with a Zillow partner agent
Leverage their expertise and Zillow's premium Showcase listings to get your home seen by more buyers.
Get startedList with your own agent
Get your home in front of millions of buyers by listing it on Zillow.
Learn how to do itSell it yourself
Take full control of how buyers see your home on Zillow by listing For Sale by Owner (FSBO).
List your homeWhat's special
Quaint courtyardCozy breakfast nookPaver patioWood laminate floorsScreened porchSpacious roomsOpen kitchen
Zillow last checked:
Listing updated:
Listed by:
Christina Bovier 386-846-8284,
Realty Pros Assured,
Patty Lynn 386-299-5914
Bought with:
Kevin Yarina
EXP Realty LLC
Source: DBAMLS,MLS#: 1209400
Facts & features
Interior
Bedrooms & bathrooms
- Bedrooms: 3
- Bathrooms: 2
- Full bathrooms: 2
Bedroom 1
- Description: Owners Suite
- Level: Main
- Area: 337.6 Square Feet
- Dimensions: 16.00 x 21.10
Bathroom 2
- Level: Main
- Area: 181.61 Square Feet
- Dimensions: 12.70 x 14.30
Bathroom 3
- Description: Set up as office
- Level: Main
- Area: 91.1 Square Feet
- Dimensions: 9.11 x 10.00
Dining room
- Level: Main
- Area: 168.95 Square Feet
- Dimensions: 10.90 x 15.50
Family room
- Level: Main
- Area: 278.85 Square Feet
- Dimensions: 16.50 x 16.90
Kitchen
- Description: Includes Breakfast nook
- Level: Main
- Area: 198.22 Square Feet
- Dimensions: 10.60 x 18.70
Heating
- Central, Electric
Cooling
- Central Air, Electric
Appliances
- Included: Refrigerator, Microwave, Electric Range
- Laundry: Electric Dryer Hookup, Washer Hookup
Features
- Breakfast Nook, Ceiling Fan(s), Eat-in Kitchen, Entrance Foyer, His and Hers Closets, Pantry, Primary Bathroom - Shower No Tub, Split Bedrooms, Wet Bar
- Flooring: Laminate, Tile
- Windows: Skylight(s)
- Number of fireplaces: 1
- Fireplace features: Wood Burning
Interior area
- Total structure area: 1,808
- Total interior livable area: 1,520 sqft
Property
Parking
- Total spaces: 2
- Parking features: Additional Parking, Garage, Garage Door Opener
- Garage spaces: 2
Accessibility
- Accessibility features: Accessible Full Bath
Features
- Levels: One
- Stories: 1
- Patio & porch: Covered, Front Porch, Glass Enclosed, Patio, Rear Porch, Screened
- Has view: Yes
- View description: Golf Course, Pond
- Has water view: Yes
- Water view: Pond
- Waterfront features: Pond
Lot
- Features: On Golf Course
Details
- Parcel number: 523610200040
Construction
Type & style
- Home type: Townhouse
- Property subtype: Townhouse, Residential
- Attached to another structure: Yes
Materials
- Frame
- Foundation: Slab
- Roof: Shingle
Condition
- New construction: No
- Year built: 1983
Utilities & green energy
- Sewer: Public Sewer
- Water: Public
- Utilities for property: Cable Available, Cable Connected, Electricity Available, Electricity Connected, Sewer Connected, Water Connected
Community & HOA
Community
- Subdivision: Pelican Bay
HOA
- Has HOA: Yes
- Amenities included: Gated, Maintenance Grounds, Security
- Services included: Insurance, Maintenance Grounds, Maintenance Structure, Pest Control, Security
- HOA fee: $800 quarterly
- HOA name: Pelican Bay HOA
- Second HOA fee: $900 annually
Location
- Region: Daytona Beach
Financial & listing details
- Price per square foot: $184/sqft
- Tax assessed value: $223,341
- Annual tax amount: $3,329
- Date on market: 2/13/2025
- Listing terms: Cash,Conventional,FHA,VA Loan
- Electric utility on property: Yes
- Road surface type: Paved
Price history
| Date | Event | Price |
|---|---|---|
| 5/14/2025 | Sold | $280,000-1.7%$184/sqft |
Source:  DBAMLS #1209400 Report a problem DBAMLS #1209400 Report a problem | ||
| 5/5/2025 | Pending sale | $284,900$187/sqft |
Source: DBAMLS #1209400 Report a problem | ||
| 2/13/2025 | Listed for sale | $284,900+10.4%$187/sqft |
Source: DBAMLS #1209400 Report a problem | ||
| 5/13/2022 | Sold | $258,000+5.3%$170/sqft |
Source: DBAMLS #1095366 Report a problem | ||
| 4/14/2022 | Pending sale | $244,900$161/sqft |
Source: DBAMLS #1095366 Report a problem | ||
| 4/11/2022 | Listed for sale | $244,900+188.1%$161/sqft |
Source: DBAMLS #1095366 Report a problem | ||
| 9/29/1999 | Sold | $85,000$56/sqft |
Source: Public Record Report a problem | ||
Public tax history
| Year | Property taxes | Tax assessment |
|---|---|---|
| 2025 | $3,252 -2.3% | $223,341 -1.3% |
| 2024 | $3,329 +3.9% | $226,293 +2.3% |
| 2023 | $3,203 +308% | $221,101 +158.1% |
| 2022 | $785 | $85,652 +3% |
| 2021 | -- | $83,157 +1.4% |
| 2020 | $767 | $82,009 +2.3% |
| 2019 | $767 +2.9% | $80,165 +1.9% |
| 2018 | $745 +0.6% | $78,670 +2.1% |
| 2017 | $741 +0.5% | $77,052 +2.1% |
| 2016 | $737 -0.2% | $75,467 +0.7% |
| 2015 | $738 -3.9% | $74,942 +0.8% |
| 2014 | $768 | $74,347 +1.5% |
| 2013 | -- | $73,248 +1.7% |
| 2012 | -- | $72,024 -26.4% |
| 2011 | -- | $97,820 +1.5% |
| 2010 | -- | $96,374 +2.7% |
| 2009 | -- | $93,840 +14.2% |
| 2003 | -- | $82,138 +2.4% |
| 2002 | -- | $80,213 +1.6% |
| 2001 | -- | $78,950 -1.7% |
| 2000 | -- | $80,354 |
Find assessor info on the county website
Neighborhood: 32119
Nearby homes
- $250,5003 bd3 ba2.2k sqft408 Brown Pelican Dr, Daytona Beach, FL 32119Off Market
- $239,6002 bd2 ba1.2k sqft416 Brown Pelican Dr, Daytona Beach, FL 32119Off Market
- $240,3003 bd2 ba1.6k sqft404 Brown Pelican Dr, Daytona Beach, FL 32119Off Market
- $241,7003 bd2 ba1.9k sqft420 Brown Pelican Dr, Daytona Beach, FL 32119Off Market

- $264,3003 bd2 ba1.5k sqft400 Brown Pelican Dr, Daytona Beach, FL 32119Off Market
- $256,7002 bd2 ba1.1k sqft424 Brown Pelican Dr, Daytona Beach, FL 32119Off Market
- $255,2003 bd2 ba1.5k sqft428 Brown Pelican Dr, Daytona Beach, FL 32119Off Market
- $273,1003 bd2 ba1.5k sqft396 Brown Pelican Dr, Daytona Beach, FL 32119Off Market
Nearby schools
GreatSchools rating
- 5/10South Daytona Elementary SchoolGrades: PK-5Distance: 3 mi
- 4/10Silver Sands Middle SchoolGrades: 6-8Distance: 2.8 mi
- 5/10Atlantic High SchoolGrades: PK,9-12Distance: 1.8 mi
Get a cash offer in 3 minutes
Find out how much your home could sell for in as little as 3 minutes with a no-obligation cash offer.
Estimated market value
$277,300
Get a cash offer in 3 minutes
Find out how much your home could sell for in as little as 3 minutes with a no-obligation cash offer.
Estimated market value
$277,300
- Florida
- Volusia County
- Daytona Beach
- 32119
- 412 Brown Pelican Dr
Nearby cities
Nearby zip codes
Other Daytona Beach Topics
