Updated single-story 3 bed/2.5 bath home on a 7,500 sqft lot beautifully blends comfort, charm, and top-notch amenities, offering an inviting and warm atmosphere at every turn. Home Details to Love: Kitchen/Great Room: Elevated bar dining with pendant lighting for comfortable mingling. Built-in wet bar and wine refrigerator. Stylish maple cabinets some w/glass fronts. Italian porcelain countertops and ceramic flooring. Added charm with garden window above the sink. Hardwood floors, marble Fireplace and sliding glass door opens to deck for effortless indoor/outdoor flow. Primary Suite: private access to deck, walk-in closet, en suite with dual comfort height vanity and gold finishes, frameless glass shower door with Gabrylly gold rain shower system and obscure glass windows/door. Living Room/Den: Cozy up by the fireplace in this charming space featuring French doors and picture window. The laundry room doubles as a mudroom. You will be captivated by the exterior living space and its versatility: Expansive deck, patio, jacuzzi, pergola and multi-purpose cottage with French doors and lush grass. NEIGHBORHOOD: Beresford Park across the street. Walking distance to Hillsdale Shopping Center. 5 minutes to Hwy-92 for all your commute directions.15-min to SFO airport. Its perfect.
Sold for $2,408,000
Street View
Tax assessed value
$2,408,000
412 Buena Vista Ave, San Mateo, CA 94403
3beds
1,970sqft
Single Family Residence, Residential
Built in 1939
7,500 Square Feet Lot
$2,873,900 Zestimate®
$1,222/sqft
$7,980 Estimated rent
Home value
$2,873,900
$2.64M - $3.16M
$7,980/mo
Zestimate® history
Owner options
List your home for rent
$7,980/mo
Rent Zestimate®
Find your next renter with Zillow Rental Manager. Plus, with online applications, you can quickly screen prospective tenants – for free.
$7,980/mo
Rent Zestimate®
Refinance and save
$15,221/mo
Est. payment
Refinancing to a lower rate could help reduce your monthly payments and save thousands over the life of the loan.
$15,221/mo
Est. payment
Explore your selling options
Work with a Zillow partner agent
Leverage their expertise and Zillow's premium Showcase listings to get your home seen by more buyers.
Get startedList with your own agent
Get your home in front of millions of buyers by listing it on Zillow.
Learn how to do itSell it yourself
Take full control of how buyers see your home on Zillow by listing For Sale by Owner (FSBO).
List your homeWhat's special
Zillow last checked:
Listing updated:
Listed by:
Christopher Eckert 01456626 650-627-3799,
KW Advisors 650-627-3700
Bought with:
Echo Wu, 02138871
Maxreal
Source: MLSListings Inc,MLS#: ML81975171
Facts & features
Interior
Bedrooms & bathrooms
- Bedrooms: 3
- Bathrooms: 3
- Full bathrooms: 2
- 1/2 bathrooms: 1
Rooms
- Room types: Bonus Room, Great Room, Laundry, Library, Office, Workshop
Bedroom
- Features: PrimarySuiteRetreat, WalkinCloset
Bathroom
- Features: DoubleSinks, Marble, StallShower, StallShower2plus, Tub, UpdatedBaths
Dining room
- Features: DiningFamilyCombo, DiningBar
Family room
- Features: KitchenFamilyRoomCombo
Kitchen
- Features: Countertop_Other
Heating
- Central Forced Air Gas
Cooling
- None
Appliances
- Included: Dishwasher, Freezer, Disposal, Range Hood, Microwave, Electric Oven, Gas Oven/Range, Refrigerator, Wine Refrigerator, Washer/Dryer
- Laundry: Inside
Features
- Wet Bar, Walk-In Closet(s)
- Flooring: Carpet, Hardwood, Other, Tile
- Number of fireplaces: 2
- Fireplace features: Family Room, Living Room
Interior area
- Total structure area: 1,970
- Total interior livable area: 1,970 sqft
Property
Parking
- Total spaces: 2
- Parking features: Attached
- Attached garage spaces: 1
Features
- Stories: 1
- Patio & porch: Balcony/Patio, Deck
- Exterior features: Back Yard, Barbecue, Fenced, Storage Shed Structure
- Spa features: Other, Spa/HotTub
- Fencing: Back Yard
Lot
- Size: 7,500 Square Feet
Details
- Additional structures: Other, Pergola, Sheds, StorageFacility
- Parcel number: 039333090
- Zoning: R10006
- Special conditions: Standard
Construction
Type & style
- Home type: SingleFamily
- Property subtype: Single Family Residence, Residential
Materials
- Foundation: Raised
- Roof: Shingle
Condition
- New construction: No
- Year built: 1939
Utilities & green energy
- Gas: PublicUtilities
- Sewer: Public Sewer
- Water: Public
- Utilities for property: Public Utilities, Water Public
Community & HOA
Location
- Region: San Mateo
Financial & listing details
- Price per square foot: $1,222/sqft
- Tax assessed value: $2,408,000
- Annual tax amount: $25,987
- Date on market: 8/1/2024
- Listing agreement: ExclusiveRightToSell
- Listing terms: CashorConventionalLoan
Price history
| Date | Event | Price |
|---|---|---|
| 9/4/2024 | Sold | $2,408,000+26.7%$1,222/sqft |
Source:  MLSListings Inc #ML81975171 Report a problem MLSListings Inc #ML81975171 Report a problem | ||
| 8/12/2024 | Pending sale | $1,900,000$964/sqft |
Source: MLSListings Inc #ML81975171 Report a problem | ||
| 8/1/2024 | Listed for sale | $1,900,000$964/sqft |
Source: MLSListings Inc #ML81975171 Report a problem | ||
Public tax history
| Year | Property taxes | Tax assessment |
|---|---|---|
| 2025 | $25,987 +184.8% | $2,408,000 +312.4% |
| 2024 | $9,125 +0.9% | $583,920 +2% |
| 2023 | $9,044 -1.3% | $572,472 +2% |
| 2022 | $9,165 +9.5% | $561,248 +2% |
| 2021 | $8,372 +3.1% | $550,244 +1% |
| 2020 | $8,118 +4.9% | $544,603 +2% |
| 2019 | $7,738 +6.9% | $533,926 +2% |
| 2018 | $7,240 +9.5% | $523,458 +2% |
| 2017 | $6,612 +1.5% | $513,195 +2% |
| 2016 | $6,513 +6.5% | $503,133 +1.5% |
| 2015 | $6,114 | $495,576 +2% |
| 2014 | $6,114 | $485,869 +0.5% |
| 2013 | -- | $483,674 +2% |
| 2012 | -- | $474,191 |
| 2011 | -- | $474,191 +2.8% |
| 2010 | -- | $461,421 -0.2% |
| 2009 | -- | $462,519 +2% |
| 2008 | -- | $453,451 +2% |
| 2007 | -- | $444,561 +2% |
| 2006 | -- | $435,845 |
| 2005 | -- | $435,845 +4% |
| 2004 | -- | $418,922 +1.9% |
| 2003 | -- | $411,245 +2% |
| 2002 | -- | $403,182 +2% |
| 2001 | -- | $395,278 +2% |
| 2000 | -- | $387,528 |
Find assessor info on the county website
Neighborhood: Twenty-Fifth Ave
Nearby homes
- $2,452,1004 bd3 ba910 sqft420 Buena Vista Ave, San Mateo, CA 94403Off Market
- $3,348,6004 bd3 ba3.1k sqft2618 Isabelle Ave, San Mateo, CA 94403Off Market
- $2,751,6005 bd3 ba2.7k sqft2624 Isabelle Ave, San Mateo, CA 94403Off Market
- $3,288,2004 bd3 ba2.6k sqft2614 Isabelle Ave, San Mateo, CA 94403Off Market
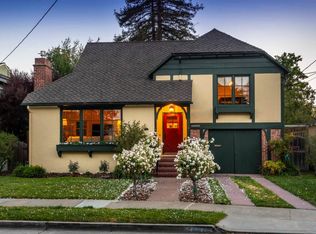
- $3,162,0004 bd2 ba2.6k sqft424 Buena Vista Ave, San Mateo, CA 94403Off Market
- $2,422,1003 bd2 ba1.6k sqft417 26th Ave, San Mateo, CA 94403Off Market
- $2,321,8003 bd1 ba1.7k sqft411 26th Ave, San Mateo, CA 94403Off Market
- $2,750,0004 bd2 ba2.2k sqft430 Buena Vista Ave, San Mateo, CA 94403Off Market
Nearby schools
GreatSchools rating
- 4/10Beresford Elementary SchoolGrades: K-5Distance: 0.2 mi
- 4/10Abbott Middle SchoolGrades: 6-8Distance: 0.8 mi
- 9/10Hillsdale High SchoolGrades: 9-12Distance: 0.7 mi
Schools provided by the listing agent
- Elementary: BeresfordElementary
- Middle: AbbottMiddle
- High: HillsdaleHigh
- District: SanMateoFosterCityElementary
Source: MLSListings Inc. This data may not be complete. We recommend contacting the local school district to confirm school assignments for this home.
Get a cash offer in 3 minutes
Find out how much your home could sell for in as little as 3 minutes with a no-obligation cash offer.
Estimated market value
$2,873,900
Get a cash offer in 3 minutes
Find out how much your home could sell for in as little as 3 minutes with a no-obligation cash offer.
Estimated market value
$2,873,900
- California
- San Mateo County
- San Mateo
- 94403
- Twenty-Fifth Ave
- 412 Buena Vista Ave
Nearby cities
Nearby neighborhoods
Nearby zip codes
Other San Mateo Topics
