Beautiful Brick ranch home located in an absolutely beautiful location. Dead end street with public water and public sewer. Located on .91 acres! Located on 2 parcels. This is a great area for privacy and quiet location! Still close enough to walk to town or Osnaburg Local School, local library and Foltz Community Center! 3 car garage (2 garages are heated with boiler located in garage area. Many updates throughout this home. Walk out lower level with access to the garages. You also have a lower-level recreational room that is currently being used as a bedroom. You also have the full laundry and full bath on that level also. You will love the natural lighting that enters this house! The kitchen has been updated and flooring was put in in 2024. The eat in kitchen will offer plenty of space for your morning breakfast or if you prefer you have the 3 season sunroom to enjoy for any time of day! The sunroom leads to the rear porch and a beautiful private back yard. Plenty of room to add a pool if you like. This house is a very unique location with plenty of privacy, updates, yard space, bedrooms, and garage space. The dining area is located close to the kitchen for additional space to entertain. The Livingroom has access to rear porch also. You will also find 1/2 bath off of the living room! So many options and opportunities!
Closed
$274,900
412 Bundy Ave E, East Canton, OH 44730
3beds
2,149sqft
Single Family Residence
Built in 1956
0.91 Acres Lot
$304,400 Zestimate®
$128/sqft
$2,224 Estimated rent
Home value
$304,400
$286,000 - $323,000
$2,224/mo
Zestimate® history
Owner options
List your home for rent
$2,224/mo
Rent Zestimate®
Find your next renter with Zillow Rental Manager. Plus, with online applications, you can quickly screen prospective tenants – for free.
$2,224/mo
Rent Zestimate®
Refinance and save
$1,793/mo
Est. payment
Refinancing to a lower rate could help reduce your monthly payments and save thousands over the life of the loan.
$1,793/mo
Est. payment
Explore your selling options
Work with a Zillow partner agent
Leverage their expertise and Zillow's premium Showcase listings to get your home seen by more buyers.
Get startedList with your own agent
Get your home in front of millions of buyers by listing it on Zillow.
Learn how to do itSell it yourself
Take full control of how buyers see your home on Zillow by listing For Sale by Owner (FSBO).
List your homeWhat's special
Brick ranch homeGarage spacePlenty of privacyRear porchLocal libraryDead end streetFull laundry
Zillow last checked:
Listing updated:
Listed by:
Jacki S DiPietro jackidipietro@howardhanna.com330-844-0911,
Howard Hanna
Bought with:
Shelly Blower, 2016002611
Howard Hanna
Source: MLS Now,MLS#: 5027882Originating MLS: Stark Trumbull Area REALTORS
Facts & features
Interior
Bedrooms & bathrooms
- Bedrooms: 3
- Bathrooms: 3
- Full bathrooms: 2
- 1/2 bathrooms: 1
- Main level bathrooms: 2
- Main level bedrooms: 3
Bedroom
- Description: Flooring: Carpet
- Level: First
- Dimensions: 14 x 10
Bedroom
- Description: Flooring: Carpet
- Level: First
- Dimensions: 13 x 10
Bedroom
- Description: Flooring: Carpet
- Level: First
- Dimensions: 13 x 10
Bonus room
- Description: Additional area off of livingroom,Flooring: Carpet
- Level: First
- Dimensions: 16 x 10
Dining room
- Description: Excellent natural lighting to dining room. Located directly beside walk in kitchen,Flooring: Carpet
- Level: First
- Dimensions: 20 x 14
Eat in kitchen
- Description: Large eat in kitchen open to dining area. New floor 2024 in kitchen,Flooring: Luxury Vinyl Tile
- Features: Laminate Counters
- Level: First
- Dimensions: 20 x 10
Living room
- Description: Livingroom with 1/2 bath off of it. Access to rear patio and backyard,Flooring: Carpet
- Level: First
- Dimensions: 23 x 15
Office
- Description: Excellent area to be used an office or a large foyer area,Flooring: Brick
- Level: Basement
- Dimensions: 15 x 11
Recreation
- Description: Could be used as a bedroom if needed,Flooring: Carpet
- Features: Fireplace
- Level: Basement
- Dimensions: 24 x 15
Sunroom
- Description: Secluded area to spend your quiet time,Flooring: Carpet
- Level: First
- Dimensions: 16 x 15
Heating
- Forced Air, Gas, Hot Water, Steam
Cooling
- Central Air
Appliances
- Included: Dishwasher, Microwave, Range, Refrigerator, Water Softener
Features
- Eat-in Kitchen
- Basement: Partially Finished,Walk-Out Access
- Number of fireplaces: 1
- Fireplace features: Basement
Interior area
- Total structure area: 2,149
- Total interior livable area: 2,149 sqft
- Finished area above ground: 1,789
- Finished area below ground: 360
Property
Parking
- Parking features: Attached Carport, Attached, Concrete, Garage, Garage Door Opener, Heated Garage
- Attached garage spaces: 3
- Carport spaces: 1
- Covered spaces: 4
Features
- Levels: One
- Stories: 1
- Patio & porch: Enclosed, Front Porch, Patio, Porch, Screened
- Fencing: Split Rail
Lot
- Size: 0.91 Acres
Details
- Additional parcels included: 4000397
- Parcel number: 04000398
Construction
Type & style
- Home type: SingleFamily
- Architectural style: Ranch
- Property subtype: Single Family Residence
Materials
- Brick
- Roof: Metal
Condition
- Year built: 1956
Utilities & green energy
- Sewer: Public Sewer
- Water: Public
Community & HOA
Community
- Security: Carbon Monoxide Detector(s), Smoke Detector(s)
- Subdivision: Village/East Canton
HOA
- Has HOA: No
Location
- Region: East Canton
Financial & listing details
- Price per square foot: $128/sqft
- Tax assessed value: $199,400
- Annual tax amount: $2,224
- Date on market: 4/4/2024
- Cumulative days on market: 1 day
- Listing agreement: Exclusive Right To Sell
Price history
| Date | Event | Price |
|---|---|---|
| 4/25/2024 | Sold | $274,900$128/sqft |
Source: MLS Now #5027882 Report a problem | ||
| 4/5/2024 | Pending sale | $274,900$128/sqft |
Source: MLS Now #5027882 Report a problem | ||
| 4/4/2024 | Listed for sale | $274,900$128/sqft |
Source: MLS Now #5027882 Report a problem | ||
Public tax history
| Year | Property taxes | Tax assessment |
|---|---|---|
| 2024 | $2,317 +8.1% | $69,800 +22.3% |
| 2023 | $2,144 +4.5% | $57,060 |
| 2022 | $2,052 -0.4% | $57,060 |
| 2021 | $2,060 +5.4% | $57,060 +11% |
| 2020 | $1,955 +311.4% | $51,390 |
| 2019 | $475 | $51,390 |
| 2018 | $475 +38.6% | $51,390 +4.7% |
| 2017 | $343 -17.5% | $49,080 |
| 2016 | $416 -17.9% | $49,080 |
| 2015 | $506 | $49,080 +20.9% |
| 2014 | $506 +163.9% | $40,600 |
| 2013 | $192 | $40,600 |
| 2012 | -- | $40,600 -19.6% |
| 2011 | -- | $50,480 +0.3% |
| 2010 | -- | $50,330 |
| 2009 | $2,210 +3.7% | -- |
| 2008 | $2,132 +27.1% | -- |
| 2007 | $1,678 +27.3% | -- |
| 2005 | $1,318 -1.7% | -- |
| 2004 | $1,341 -0.1% | -- |
| 2003 | $1,342 -2.4% | -- |
| 2002 | $1,375 +4.2% | -- |
| 2001 | $1,319 -15.7% | -- |
| 2000 | $1,565 | -- |
Find assessor info on the county website
Neighborhood: 44730
Nearby homes
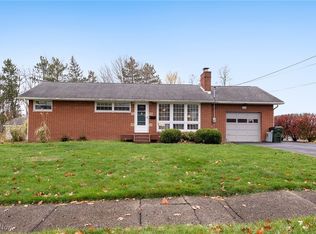
- $270,4003 bd2 ba2.1k sqft400 Bundy Ave E, East Canton, OH 44730Off Market

- $22,000-- bd-- ba-- sqft412 Bundy Ave E, East canton, OH 44730Off Market
- $214,9003 bd2 ba1.1k sqft350 Bundy Ave E, East Canton, OH 44730Sold
- $265,7006 bd3 ba2.6k sqft120 Motts Ave S, East Canton, OH 44730Off Market
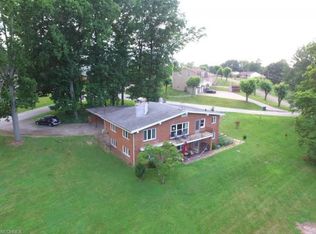
- $205,1005 bd3 ba-- sqft120 Motts Ave S, East canton, OH 44730Off Market
- $4,100-- bd-- ba-- sqft340 Bundy Ave E, East canton, OH 44730Off Market
- $340,6008 bd4 ba5.2k sqft343 Bundy Ave E, East Canton, OH 44730Off Market
- $217,6003 bd1 ba1.2k sqft340 Bundy Ave E, East Canton, OH 44730Off Market
Nearby schools
GreatSchools rating
- 6/10East Canton Elementary SchoolGrades: PK-5Distance: 0.5 mi
- 7/10East Canton Middle SchoolGrades: 6-8Distance: 0.5 mi
- 5/10East Canton High SchoolGrades: 9-12Distance: 0.5 mi
Schools provided by the listing agent
- District: Osnaburg LSD - 7613
Source: MLS Now. This data may not be complete. We recommend contacting the local school district to confirm school assignments for this home.
Get a cash offer in 3 minutes
Find out how much your home could sell for in as little as 3 minutes with a no-obligation cash offer.
Estimated market value
$304,400
Get a cash offer in 3 minutes
Find out how much your home could sell for in as little as 3 minutes with a no-obligation cash offer.
Estimated market value
$304,400
- Ohio
- Stark County
- East Canton
- 44730
- 412 Bundy Ave E
Nearby cities
Nearby zip codes
Other East Canton Topics
