Skip main navigation
Sold for $765,000
  • Listed by: Team Rock Properties • Jerry Armen • Contact: 818-241-1100
    Bought with: JohnHart Real Estate
    Tax assessed value
    $765,000

    412 Burchett St Unit 16, Glendale, CA 91203

    3beds
    1,363sqft
    Condominium
    Built in 1980
    -- sqft lot
    $924,100 Zestimate®
    $561/sqft
    $5,075 Estimated rent

    Home value

    $924,100

    $869,000 - $989,000

    $5,075/mo

    Zestimate® history
    Loading
    Loading...

    Owner options

    List your home for rent

    $5,075/mo

    Rent Zestimate®

    Find your next renter with Zillow Rental Manager. Plus, with online applications, you can quickly screen prospective tenants – for free.

    Learn more

    $5,075/mo

    Rent Zestimate®

    Refinance and save

    $5,269/mo

    Est. payment

    Refinancing to a lower rate could help reduce your monthly payments and save thousands over the life of the loan.

    See today's rates

    $5,269/mo

    Est. payment

    Explore your selling options

    Work with a Zillow partner agent

    Leverage their expertise and Zillow's premium Showcase listings to get your home seen by more buyers.

    Get started

    List with your own agent

    Get your home in front of millions of buyers by listing it on Zillow.

    Learn how to do it

    Sell it yourself

    Take full control of how buyers see your home on Zillow by listing For Sale by Owner (FSBO).

    List your home

    What's special

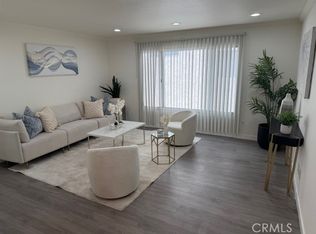
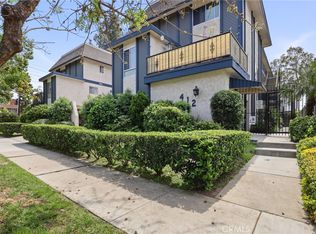
    Discover the epitome of modern living in this RARE front unit 3-bedroom, 2-bath condo, offering 1,363 sqft of fully updated and luxurious living space in a prime central Glendale location. Built in 1980, this move-in ready home features a spacious layout with a huge balcony that offers stunning views of the Glendale hills. This unique condo boasts one bedroom on the main floor, while the two upstairs bedrooms share a convenient Jack and Jill bathroom. Updated laminate flooring throughout adds a modern touch to the entire space. Step into the gourmet kitchen, complete with sleek stainless steel appliances. The unit is complemented by recessed lighting throughout. Dual pane windows ensure energy efficiency and a tranquil living environment, while ample storage and closet space, including two walk-in closets, provide practical convenience. Situated in a gated and secure building, this condo includes two designated parking spaces with additional storage in the parking area. Enjoy the vibrant Glendale lifestyle just minutes away from downtown Glendale and The Americana at Brand, with the added privacy of no neighbors above or below. The condo comes with a low $330 HOA fee, making it an affordable choice for those seeking modern amenities and urban convenience. Don't miss out on this exceptional property that perfectly combines comfort, style, and location. Make this your new home today!

    Zillow last checked:

    Listing updated:

    Listed by:

    Jerry Armen DRE #01269617 jerry@teamrockproperties.com,

    Team Rock Properties

    Bought with:

    Henrik Zarookian, DRE #02121102

    JohnHart Real Estate

    Source: CRMLS,MLS#: GD24110514MLS LogoOriginating MLS: California Regional MLS

    Facts & features

    Interior

    Bedrooms & bathrooms
    • Bedrooms: 3
    • Bathrooms: 2
    • Full bathrooms: 2
    • Main level bathrooms: 1
    • Main level bedrooms: 1
    Rooms
    • Room types: Bathroom, Bedroom, Kitchen, Living Room, Other
    Bedroom
    • Features: Bedroom on Main Level
    Bathroom
    • Features: Jack and Jill Bath
    Bathroom
    • Features: Remodeled, Separate Shower, Vanity, Walk-In Shower
    Kitchen
    • Features: Stone Counters, Remodeled, Updated Kitchen
    Other
    • Features: Walk-In Closet(s)
    Heating
    • Central
    Cooling
    • Central Air
    Appliances
    • Included: Gas Oven, Gas Range, Microwave, Refrigerator
    • Laundry: Inside, In Kitchen
    Features
    • Balcony, Eat-in Kitchen, Open Floorplan, Recessed Lighting, Bedroom on Main Level, Jack and Jill Bath, Walk-In Closet(s)
    • Flooring: Laminate
    • Doors: Sliding Doors
    • Windows: Double Pane Windows
    • Has fireplace: No
    • Fireplace features: None
    • Common walls with other units/homes: 1 Common Wall
    Interior area
    • Total interior livable area: 1,363 sqft

    Property

    Parking
    • Total spaces: 2
    • Parking features: Assigned, Covered, Gated, Storage
    • Attached garage spaces: 2
    Features
    • Levels: Two
    • Stories: 2
    • Entry location: 1
    • Pool features: None
    • Has view: Yes
    • View description: Hills, Trees/Woods
    Lot
    • Size: 0.55 Acres
    Details
    • Parcel number: 5636015096
    • Zoning: GLR4*
    • Special conditions: Standard

    Construction

    Type & style
    • Home type: Condo
    • Property subtype: Condominium
    • Attached to another structure: Yes
    Condition
    • Updated/Remodeled,Turnkey
    • New construction: No
    • Year built: 1980

    Utilities & green energy

    • Sewer: Public Sewer
    • Water: Public

    Community & HOA

    Community
    • Features: Park, Street Lights, Sidewalks
    • Security: Security Gate
    HOA
    • Has HOA: Yes
    • Amenities included: Call for Rules, Controlled Access, Insurance, Trash, Water
    • HOA fee: $330 monthly
    • HOA name: Villa Monterey HOA
    • HOA phone: 818-240-6515
    Location
    • Region: Glendale

    Financial & listing details

    • Price per square foot: $561/sqft
    • Tax assessed value: $765,000
    • Annual tax amount: $8,478
    • Date on market: 6/5/2024
    • Cumulative days on market: 92 days
    • Listing terms: Cash,Cash to New Loan,Conventional

    Price history

    DateEventPrice
    10/29/2024Sold$765,000+2.1%$561/sqft
    Source: CRMLS #GD24110514 Report a problem
    10/3/2024Pending sale$749,000$550/sqft
    Source: CRMLS #GD24110514 Report a problem
    8/29/2024Price change$749,000-5.8%$550/sqft
    Source: CRMLS #GD24110514 Report a problem
    7/17/2024Listed for sale$795,000$583/sqft
    Source: CRMLS #GD24110514 Report a problem
    6/18/2024Contingent$795,000$583/sqft
    Source: CRMLS #GD24110514 Report a problem
    6/5/2024Listed for sale$795,000+200%$583/sqft
    Source: CRMLS #GD24110514 Report a problem
    10/30/2002Sold$265,000+23.3%$194/sqft
    Source: Public Record Report a problem
    1/25/2002Sold$215,000$158/sqft
    Source: Public Record Report a problem

    Public tax history

    YearProperty taxesTax assessment
    2025$8,478 +26.2%$765,000 +25.1%
    2024$6,720 +2.4%$611,671 +2%
    2023$6,565 +1.8%$599,679 +2%
    2022$6,447 +1.8%$587,922 +2%
    2021$6,334 +1.5%$576,395 +1%
    2020$6,241 $570,486 +2%
    2019$6,241 +4%$559,301 +2%
    2018$6,000 $548,335 +19.5%
    2017$6,000 +18.9%$459,000 +12.2%
    2016$5,047 +13.6%$409,000
    2015$4,443 -0.5%$409,000
    2014$4,467 $409,000 +17.5%
    2012-- $348,000
    2011-- $348,000
    2010-- $348,000 -14.9%
    2009-- $409,000 -13.9%
    2008-- $475,000 +27.9%
    2007-- $371,422 +2%
    2006-- $364,140
    2005-- $364,140 +15.6%
    2004-- $315,000 +18.9%
    2003-- $265,000 +64%
    2002-- $161,574 +4%
    2000-- $155,301
    Find assessor info on the county website

    Neighborhood: Fremont Park

    Nearby schools

    GreatSchools rating
    Get a cash offer in 3 minutes
    Find out how much your home could sell for in as little as 3 minutes with a no-obligation cash offer.
    Estimated market value
    $924,100
    Get a cash offer in 3 minutes
    Find out how much your home could sell for in as little as 3 minutes with a no-obligation cash offer.
    Estimated market value
    $924,100