Are you looking to live near Alger Heights and Garfield Park? This beautiful 3-bedroom, 1.5-bath bungalow is ready for new homeowners! Drive to the rear of the property, and you'll find a detached 2-stall garage and a perfectly sized backyard, ideal for summertime BBQs. The backyard patio provides access to the back of the home. Inside, you'll find beautiful hardwood floors throughout. The kitchen features stainless steel appliances, including a refrigerator, gas stove, dishwasher, microwave, center island, Corian countertops, and plenty of cabinetry. The dining room offers ample space for a large table, making it perfect for gatherings. There is also an office or study room, a half bathroom, a living room with abundant natural light, and a foyer with a stunning stained glass window that leads to an expansive front porch, ideal for relaxing with a cool beverage. Upstairs, the spacious primary bedroom includes two nice size closets. There are two additional bedrooms and a full bathroom with a vanity, jacuzzi tub, and separate shower. The basement provides plenty of storage and a laundry area with a utility sink. Additional features include replacement windows, underground sprinkling, a new flat roof and regular roof in 2021, central air conditioning installed in 2021, and a brick paver path.
Sold
$318,000
412 Burton St SE, Grand Rapids, MI 49507
3beds
1,368sqft
Single Family Residence
Built in 1922
7,840 Square Feet Lot
$348,600 Zestimate®
$232/sqft
$1,986 Estimated rent
Home value
$348,600
$331,000 - $366,000
$1,986/mo
Zestimate® history
Owner options
List your home for rent
$1,986/mo
Rent Zestimate®
Find your next renter with Zillow Rental Manager. Plus, with online applications, you can quickly screen prospective tenants – for free.
$1,986/mo
Rent Zestimate®
Refinance and save
$2,026/mo
Est. payment
Refinancing to a lower rate could help reduce your monthly payments and save thousands over the life of the loan.
$2,026/mo
Est. payment
Explore your selling options
Work with a Zillow partner agent
Leverage their expertise and Zillow's premium Showcase listings to get your home seen by more buyers.
Get startedList with your own agent
Get your home in front of millions of buyers by listing it on Zillow.
Learn how to do itSell it yourself
Take full control of how buyers see your home on Zillow by listing For Sale by Owner (FSBO).
List your homeWhat's special
Zillow last checked:
Listing updated:
Listed by:
Suzanne Marie Knoll 616-402-6539,
Real Broker, LLC
Bought with:
Ashley Schaefer, 6502407309
Hello Homes GR
Source: MichRIC,MLS#: 24033755
Facts & features
Interior
Bedrooms & bathrooms
- Bedrooms: 3
- Bathrooms: 2
- Full bathrooms: 1
- 1/2 bathrooms: 1
Primary bedroom
- Level: Upper
- Area: 156
- Dimensions: 13.00 x 12.00
Bedroom 2
- Level: Upper
- Area: 154
- Dimensions: 11.00 x 14.00
Bedroom 3
- Level: Upper
- Area: 126
- Dimensions: 9.00 x 14.00
Bathroom 1
- Level: Main
- Area: 24
- Dimensions: 4.00 x 6.00
Bathroom 2
- Level: Upper
- Area: 126
- Dimensions: 9.00 x 14.00
Dining room
- Level: Main
- Area: 168
- Dimensions: 12.00 x 14.00
Kitchen
- Level: Main
- Area: 154
- Dimensions: 11.00 x 14.00
Living room
- Level: Main
- Area: 234
- Dimensions: 18.00 x 13.00
Office
- Level: Main
- Area: 120
- Dimensions: 10.00 x 12.00
Heating
- Forced Air
Cooling
- Central Air
Appliances
- Included: Dishwasher, Disposal, Dryer, Microwave, Range, Refrigerator, Washer
- Laundry: In Basement, Sink
Features
- Center Island, Pantry
- Flooring: Carpet, Ceramic Tile, Laminate, Wood
- Windows: Screens, Replacement, Window Treatments
- Basement: Full
- Has fireplace: No
Interior area
- Total structure area: 1,368
- Total interior livable area: 1,368 sqft
- Finished area below ground: 0
Property
Parking
- Total spaces: 2
- Parking features: Detached, Garage Door Opener
- Garage spaces: 2
Features
- Stories: 2
Lot
- Size: 7,840 Square Feet
- Dimensions: 52 x 147
- Features: Level, Sidewalk, Wooded, Ground Cover, Shrubs/Hedges
Details
- Parcel number: 411807201002
- Zoning description: RES
Construction
Type & style
- Home type: SingleFamily
- Property subtype: Single Family Residence
Materials
- Vinyl Siding
- Roof: Composition,Rubber
Condition
- New construction: No
- Year built: 1922
Utilities & green energy
- Sewer: Public Sewer
- Water: Public
- Utilities for property: Natural Gas Available, Electricity Available, Natural Gas Connected
Community & HOA
Location
- Region: Grand Rapids
Financial & listing details
- Price per square foot: $232/sqft
- Tax assessed value: $98,284
- Annual tax amount: $3,170
- Date on market: 7/2/2024
- Listing terms: Cash,Conventional
- Electric utility on property: Yes
- Road surface type: Paved
Price history
| Date | Event | Price |
|---|---|---|
| 8/8/2024 | Sold | $318,000-0.6%$232/sqft |
Source:  MichRIC #24033755 Report a problem MichRIC #24033755 Report a problem | ||
| 7/8/2024 | Pending sale | $319,900$234/sqft |
Source: MichRIC #24033755 Report a problem | ||
| 7/2/2024 | Listed for sale | $319,900+72.9%$234/sqft |
Source: MichRIC #24033755 Report a problem | ||
| 4/10/2020 | Sold | $185,000$135/sqft |
Source: Public Record Report a problem | ||
| 3/6/2020 | Pending sale | $185,000$135/sqft |
Source: Berkshire Hathaway HomeServices Michigan Real Estate #20007378 Report a problem | ||
| 2/28/2020 | Listed for sale | $185,000$135/sqft |
Source: Berkshire Hathaway HomeServices Michigan Real Estate (Main) #20007378 Report a problem | ||
Public tax history
| Year | Property taxes | Tax assessment |
|---|---|---|
| 2025 | $3,310 | $141,800 +12.5% |
| 2024 | -- | $126,000 +46% |
| 2021 | $1,894 | $86,300 +7.1% |
| 2020 | $1,894 +3.6% | $80,600 +7.9% |
| 2019 | $1,829 | $74,700 +8.6% |
| 2018 | -- | $68,800 +9.4% |
| 2017 | $1,802 | $62,900 +10% |
| 2016 | $1,802 | $57,200 |
| 2015 | $1,802 +7.5% | $57,200 +16% |
| 2013 | $1,676 | $49,300 -3.5% |
| 2011 | -- | $51,100 -2.5% |
| 2010 | -- | $52,400 -1.1% |
| 2009 | -- | $53,000 -10.8% |
| 2007 | -- | $59,400 +32.4% |
| 2006 | -- | $44,850 +3.7% |
| 2005 | -- | $43,250 +3.3% |
| 2004 | -- | $41,869 +6.2% |
| 2002 | -- | $39,417 +3.2% |
| 2001 | -- | $38,195 |
Find assessor info on the county website
Neighborhood: Garfield Park
Nearby homes
- $695,500-- bd-- ba-- sqft412 Burton St, Grand Rapids, MI 49534Off Market
- $308,300-- bd1 ba1.8k sqft416 Burton St SE, Grand Rapids, MI 49507Off Market
- $638,9006 bd3 ba3.7k sqft2000 Madison Ave SE, Grand Rapids, MI 49507Off Market
- $290,0004 bd2 ba1.6k sqft2001 Godwin Ave SE, Grand Rapids, MI 49507Off Market
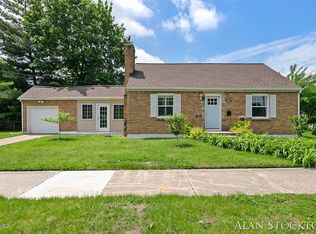
- $308,1003 bd1 ba1.3k sqft2017 Godwin Ave SE, Grand Rapids, MI 49507Off Market
- $777,3004 bd3 ba4k sqft2020 Madison Ave SE, Grand Rapids, MI 49507Off Market
- $286,600-- bd1 ba1.7k sqft2021 Godwin Ave SE, Grand Rapids, MI 49507Off Market
- $240,2002 bd1 ba2.2k sqft1974 Madison Ave SE, Grand Rapids, MI 49507Off Market
Nearby schools
GreatSchools rating
- 4/10Brookside SchoolGrades: PK-5Distance: 0.6 mi
- 2/10Alger Middle SchoolGrades: 6-8Distance: 0.8 mi
- 5/10Ottawa Hills High SchoolGrades: 9-12Distance: 1.5 mi
Get a cash offer in 3 minutes
Find out how much your home could sell for in as little as 3 minutes with a no-obligation cash offer.
Estimated market value
$348,600
Get a cash offer in 3 minutes
Find out how much your home could sell for in as little as 3 minutes with a no-obligation cash offer.
Estimated market value
$348,600
- Michigan
- Kent County
- Grand Rapids
- 49507
- Garfield Park
- 412 Burton St SE
Nearby cities
Nearby neighborhoods
Nearby zip codes
Other Grand Rapids Topics
