Skip main navigation
Closed
  • $522,500

    412 Butternut Ln SE, Saint Michael, MN 55376

    4beds
    3,529sqft
    Single Family Residence
    Built in 1989
    0.32 Acres Lot
    $551,400 Zestimate®
    $148/sqft
    $3,862 Estimated rent

    Home value

    $551,400

    $518,000 - $590,000

    $3,862/mo

    Zestimate® history
    Loading
    Loading...

    Owner options

    List your home for rent

    $3,862/mo

    Rent Zestimate®

    Find your next renter with Zillow Rental Manager. Plus, with online applications, you can quickly screen prospective tenants – for free.

    Learn more

    $3,862/mo

    Rent Zestimate®

    Refinance and save

    $3,240/mo

    Est. payment

    Refinancing to a lower rate could help reduce your monthly payments and save thousands over the life of the loan.

    See today's rates

    $3,240/mo

    Est. payment

    Explore your selling options

    Work with a Zillow partner agent

    Leverage their expertise and Zillow's premium Showcase listings to get your home seen by more buyers.

    Get started

    List with your own agent

    Get your home in front of millions of buyers by listing it on Zillow.

    Learn how to do it

    Sell it yourself

    Take full control of how buyers see your home on Zillow by listing For Sale by Owner (FSBO).

    List your home

    What's special

    Beautiful hardwood floorsGas burning fireplaceAdditional garage stallNew carpetCustom built homeHobby spaceRemodeled kitchen
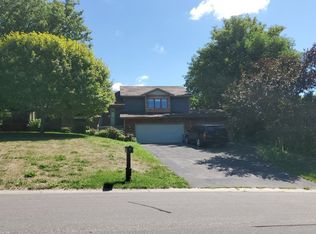
    One owner, custom built home located on a quiet cul-de-sac. The remodeled kitchen features professional chef’s grade WOLF double ovens and cooktop, and subzero refrigerator plus custom cabinetry, Cambria countertops, and dual sinks. Off the kitchen is the cozy three season porch with a gas burning fireplace. All four bedrooms are very spacious and there’s entertaining space on every level of the home. Beautiful hardwood floors on the main level, new carpet on the 3rd level, and new furnace and Aprilaire humidifier in 2023. The exterior features a custom paver driveway, walkway and patio, in-ground sprinkler system, a new roof installed in 2023, and an additional garage stall for all your lawncare necessities or a hobby space. You can see pride in ownership in this very well-maintained home.

    Zillow last checked:

    Listing updated:

    Listed by:

    Vanderlinde Group 763-972-4540,

    Vanderlinde Group | Edge Realty, Inc.,

    Haley Mans 763-360-7769

    Bought with:

    Anne Monroe

    Lakes Area Realty G.V.

    Source: NorthstarMLS as distributed by MLS GRID,MLS#: 6496731MLS Logo

    Facts & features

    Interior

    Bedrooms & bathrooms
    • Bedrooms: 4
    • Bathrooms: 5
    • Full bathrooms: 1
    • 3/4 bathrooms: 3
    • 1/2 bathrooms: 1
    Bedroom
    • Level: Upper
    • Area: 216 Square Feet
    • Dimensions: 16x13.5
    Bedroom 2
    • Level: Upper
    • Area: 143.75 Square Feet
    • Dimensions: 12.5x11.5
    Bedroom 3
    • Level: Upper
    • Area: 137.5 Square Feet
    • Dimensions: 12.5x11
    Bedroom 4
    • Level: Basement
    • Area: 168 Square Feet
    • Dimensions: 14x12
    Dining room
    • Level: Main
    • Area: 115 Square Feet
    • Dimensions: 11.5x10
    Family room
    • Level: Lower
    • Area: 544 Square Feet
    • Dimensions: 34x16
    Foyer
    • Level: Main
    • Area: 90 Square Feet
    • Dimensions: 10x9
    Kitchen
    • Level: Main
    • Area: 277.5 Square Feet
    • Dimensions: 18.5x15
    Laundry
    • Level: Lower
    • Area: 69 Square Feet
    • Dimensions: 11.5x6
    Living room
    • Level: Main
    • Area: 341 Square Feet
    • Dimensions: 22x15.5
    Porch
    • Level: Main
    • Area: 225 Square Feet
    • Dimensions: 15x15
    Recreation room
    • Level: Basement
    • Area: 280 Square Feet
    • Dimensions: 20x14
    Walk in closet
    • Level: Upper
    • Area: 39 Square Feet
    • Dimensions: 6.5x6
    Heating
    • Forced Air, Fireplace(s)
    Cooling
    • Central Air
    Appliances
    • Included: Air-To-Air Exchanger, Cooktop, Dishwasher, Disposal, Double Oven, Dryer, Exhaust Fan, Freezer, Humidifier, Gas Water Heater, Refrigerator, Stainless Steel Appliance(s), Washer, Water Softener Owned
    • Laundry: Gas Dryer Hookup, Lower Level, Laundry Room, Sink, Washer Hookup
    Features
    • Basement: Block,Daylight,Drain Tiled,Finished,Sump Pump
    • Number of fireplaces: 2
    • Fireplace features: Family Room, Gas
    Interior area
    • Total structure area: 3,529
    • Total interior livable area: 3,529 sqft
    • Finished area above ground: 1,932
    • Finished area below ground: 1,597

    Property

    Parking
    • Total spaces: 2
    • Parking features: Attached, Driveway - Other Surface, Storage
    • Attached garage spaces: 2
    • Has uncovered spaces: Yes
    • Details: Garage Dimensions (28x28)
    Accessibility
    • Accessibility features: None
    Features
    • Levels: Four or More Level Split
    • Patio & porch: Covered, Enclosed, Rear Porch
    • Fencing: None
    Lot
    • Size: 0.32 Acres
    • Dimensions: 80 x 154 x 113 x 140
    • Features: Tree Coverage - Medium
    Details
    • Foundation area: 1636
    • Parcel number: 114046004070
    • Zoning description: Residential-Single Family

    Construction

    Type & style
    • Home type: SingleFamily
    • Property subtype: Single Family Residence
    Materials
    • Block
    • Roof: Age 8 Years or Less,Asphalt
    Condition
    • New construction: No
    • Year built: 1989

    Utilities & green energy

    • Electric: Circuit Breakers, Power Company: Xcel Energy
    • Gas: Natural Gas
    • Sewer: City Sewer/Connected
    • Water: City Water/Connected

    Community & neighborhood

    Location
    • Region: Saint Michael
    • Subdivision: Dehmers Rambling Creek Estate

    HOA & financial

    HOA
    • Has HOA: No

    Price history

    DateEventPrice
    4/19/2024Sold$522,500+1.5%$148/sqft
    Source: NorthstarMLS as distributed by MLS GRID #6496731 Report a problem
    3/18/2024Pending sale$515,000$146/sqft
    Source: NorthstarMLS as distributed by MLS GRID #6496731 Report a problem
    3/7/2024Listed for sale$515,000+3%$146/sqft
    Source: NorthstarMLS as distributed by MLS GRID #6496731 Report a problem
    1/5/2023Listing removed--
    Source: Edina Realty Report a problem
    10/26/2022Listed for sale$500,000$142/sqft
    Source: NorthstarMLS as distributed by MLS GRID #6300127 Report a problem

    Public tax history

    YearProperty taxesTax assessment
    2025$5,590 +7.5%$507,100 +3.7%
    2024$5,200 +0.2%$489,100 -0.3%
    2023$5,188 +1.2%$490,800 +8.3%
    2022$5,124 -0.4%$453,200 +18.7%
    2021$5,144 +12.7%$381,900 +3.4%
    2020$4,566 -64.1%$369,300 +1.8%
    2019$12,734 +178.9%$362,700 +16.1%
    2018$4,566 +9.5%$312,400 +6.6%
    2017$4,170 +8.7%$293,000
    2016$3,836 --
    2015$3,836 +1.3%--
    2014$3,788 +4.2%--
    2013$3,634 +1.5%--
    2012$3,582 -0.8%--
    2011$3,613 -2.6%--
    2010$3,709 -2.7%--
    2009$3,811 +1.4%--
    2008$3,759 +5.3%--
    2007$3,571 +4.8%--
    2006$3,409 +26.6%--
    2005$2,693 +4.7%--
    2004$2,572 +3.5%--
    2003$2,486 +1.5%--
    2002$2,448 -23.5%--
    2001$3,201 --

    Find assessor info on the county website

    Neighborhood: 55376

    Nearby schools

    GreatSchools rating
    Get a cash offer in 3 minutes
    Find out how much your home could sell for in as little as 3 minutes with a no-obligation cash offer.
    Estimated market value
    $551,400
    Get a cash offer in 3 minutes
    Find out how much your home could sell for in as little as 3 minutes with a no-obligation cash offer.
    Estimated market value
    $551,400