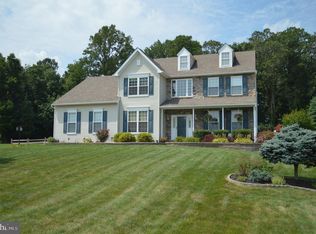
Welcome to this spacious Colonial nestled in the desirable Century Oaks neighborhood, where timeless design, generous living spaces, and endless possibilities come together. Offering plenty of room to grow, entertain, and create lasting memories, this home is ready for your personal vision and finishing touches. Situated on a beautifully sized lot, the property provides expansive outdoor space for gardening, summer gatherings, or simply relaxing in your own backyard retreat. Mature trees border the rear of the property, creating a peaceful, shaded setting, while the recently refreshed landscaping provides a blank canvas for your own curb appeal ideas. One of the home's most distinctive features is the only covered wraparound porch in the neighborhood—an inviting space to enjoy your morning coffee, unwind in the evening, or welcome guests in style. Step inside to a grand entry foyer featuring beautiful hardwood flooring that sets the tone for the home's spacious layout. The formal living room is located to the right, with an elegant dining room to the left, creating ideal spaces for entertaining or holiday gatherings. Just beyond, a private office offers the flexibility to work from home, study, or create a quiet retreat. At the heart of the home, the warm and inviting family room features a cozy gas fireplace and flows seamlessly into the kitchen and sunroom, making it the perfect gathering space for family and friends. The thoughtfully designed kitchen includes a pantry, ceramic tile backsplash, recessed lighting, a large center island, Corian countertops, newer stainless steel refrigerator and dishwasher, and a gas range—providing both functionality and style for everyday living. Filled with natural light, the sunroom offers exceptional versatility and can easily serve as a casual sitting area, playroom, hobby space, or additional entertaining area. Hardwood floors, a ceiling fan, and sliding glass doors leading to the low-maintenance Trex deck create an effortless connection between indoor and outdoor living. Completing the main level is a conveniently located laundry room with cabinetry for added storage, along with a powder room just off the kitchen. Upstairs, double doors lead into the spacious primary suite, featuring a walk in closet, large comfortable sitting area and abundant natural light. The primary bath offers dual single vanities, a relaxing soaking tub, and a separate walk-in shower. The second floor also includes a charming sitting or reading nook, three generously sized secondary bedrooms—including one with a walk-in closet—and a full hall bath. The unfinished walk-out basement offers exceptional potential for future living space, a workshop, home gym, or recreation area while providing abundant storage. Hobbyists and DIY enthusiasts will appreciate the additional 110- and 220-volt electrical circuits already in place. An oversized two-car garage with extensive shelving provides excellent storage and organization. The expanded driveway offers additional parking and enhanced curb appeal. For added peace of mind, the heating and air conditioning systems were updated approximately two years ago. Conveniently located just minutes from historic downtown Oxford, you'll enjoy easy access to popular restaurants, local shops, and community events, while Route 1 is only approximately 15 minutes away for an easy commute. This spacious home offers the perfect opportunity to customize, update, and make it your own while enjoying a sought-after neighborhood and an ideal location.
Under contract
Price cut: $25K (8/16)
$575,000
412 Buttonwood Ln, Oxford, PA 19363
4beds
3,462sqft
Single Family Residence
Built in 2007
1.03 Acres Lot
$567,500 Zestimate®
$166/sqft
$21/mo HOA
What's special
Private officeRelaxing soaking tubGas rangeBeautifully sized lotSpacious colonialLow-maintenance trex deckLarge center island
- 36 days
- 1,146
- 38
Zillow last checked:
Listing updated:
Listed by:
Ann Slaymaker 484-883-3235,
RE/MAX Professional Realty (610) 363-8444
Source: Bright MLS,MLS#: PACT2131644
Facts & features
Interior
Bedrooms & bathrooms
- Bedrooms: 4
- Bathrooms: 3
- Full bathrooms: 2
- 1/2 bathrooms: 1
- Main level bathrooms: 1
Rooms
- Room types: Living Room, Dining Room, Primary Bedroom, Sitting Room, Bedroom 2, Bedroom 3, Bedroom 4, Kitchen, Family Room, Sun/Florida Room, Laundry, Office, Half Bath
Primary bedroom
- Features: Walk-In Closet(s), Flooring - Carpet
- Level: Upper
- Area: 252 Square Feet
- Dimensions: 14 X 18
Bedroom 2
- Features: Flooring - Carpet
- Level: Upper
- Area: 143 Square Feet
- Dimensions: 11 X 13
Bedroom 3
- Features: Flooring - Carpet
- Level: Upper
- Area: 143 Square Feet
- Dimensions: 11 X 13
Bedroom 4
- Features: Flooring - Carpet
- Level: Upper
- Area: 132 Square Feet
- Dimensions: 11 X 12
Dining room
- Features: Flooring - Carpet
- Level: Main
- Area: 154 Square Feet
- Dimensions: 11 X 14
Family room
- Features: Flooring - Carpet, Fireplace - Gas
- Level: Main
- Area: 170 Square Feet
- Dimensions: 10 X 17
Half bath
- Features: Flooring - Vinyl
- Level: Main
Kitchen
- Features: Flooring - Vinyl
- Level: Main
- Area: 374 Square Feet
- Dimensions: 17 X 22
Laundry
- Features: Flooring - Vinyl, Pantry
- Level: Upper
Living room
- Features: Flooring - Carpet
- Level: Main
- Area: 132 Square Feet
- Dimensions: 11 X 12
Office
- Features: Flooring - Carpet
- Level: Main
- Area: 110 Square Feet
- Dimensions: 10 X 11
Sitting room
- Features: Flooring - Carpet
- Level: Upper
- Area: 272 Square Feet
- Dimensions: 16 X 17
Other
- Features: Flooring - HardWood, Ceiling Fan(s)
- Level: Main
- Area: 156 Square Feet
- Dimensions: 12 X 13
Heating
- Forced Air, Natural Gas
Cooling
- Central Air, Electric
Appliances
- Included: Microwave, Dishwasher, Dryer, Oven/Range - Gas, Range Hood, Refrigerator, Washer, Water Heater, Gas Water Heater
- Laundry: Main Level, Laundry Room
Features
- Soaking Tub, Bathroom - Walk-In Shower, Breakfast Area, Family Room Off Kitchen, Open Floorplan, Eat-in Kitchen, Kitchen Island, Pantry, Recessed Lighting, Walk-In Closet(s)
- Flooring: Carpet, Hardwood, Vinyl, Ceramic Tile
- Doors: Double Entry, Sliding Glass, Six Panel
- Windows: Double Pane Windows
- Basement: Full,Exterior Entry,Concrete
- Number of fireplaces: 1
- Fireplace features: Gas/Propane
Interior area
- Total structure area: 3,462
- Total interior livable area: 3,462 sqft
- Finished area above ground: 3,462
- Finished area below ground: 0
Property
Parking
- Total spaces: 2
- Parking features: Storage, Garage Faces Side, Garage Door Opener, Inside Entrance, Oversized, Driveway, Attached
- Attached garage spaces: 2
- Has uncovered spaces: Yes
Accessibility
- Accessibility features: None
Features
- Levels: Two
- Stories: 2
- Patio & porch: Wrap Around
- Exterior features: Satellite Dish
- Pool features: None
Lot
- Size: 1.03 Acres
Details
- Additional structures: Above Grade, Below Grade
- Parcel number: 69060067.4800
- Zoning: RESIDENTIAL
- Special conditions: Standard
Construction
Type & style
- Home type: SingleFamily
- Architectural style: Colonial
- Property subtype: Single Family Residence
Materials
- Concrete, Vinyl Siding
- Foundation: Concrete Perimeter
- Roof: Shingle
Condition
- Good
- New construction: No
- Year built: 2007
Utilities & green energy
- Electric: 200+ Amp Service
- Sewer: On Site Septic
- Water: Public
Community & HOA
Community
- Security: Security System
- Subdivision: Century Oak
HOA
- Has HOA: Yes
- HOA fee: $250 annually
- HOA name: CENTURY OAK
Location
- Region: Oxford
- Municipality: EAST NOTTINGHAM TWP
Financial & listing details
- Price per square foot: $166/sqft
- Tax assessed value: $180,950
- Annual tax amount: $7,889
- Date on market: 7/24/2026
- Listing agreement: Exclusive Right To Sell
- Listing terms: Cash,Conventional
- Inclusions: Refrigerator, Washer, Dryer, As Is Condition
- Ownership: Fee Simple
Estimated market value
$567,500
$539,000 - $596,000
$3,697/mo
Price history
| Date | Event | Price |
|---|---|---|
| 8/24/2026 | Contingent | $575,000$166/sqft |
Source:  Bright MLS #PACT2131644 Report a problem Bright MLS #PACT2131644 Report a problem | ||
| 8/16/2026 | Price change | $575,000-4.2%$166/sqft |
Source: Bright MLS #PACT2131644 Report a problem | ||
| 7/24/2026 | Listed for sale | $600,000+84.6%$173/sqft |
Source: Bright MLS #PACT2131644 Report a problem | ||
| 10/7/2015 | Sold | $325,000-1.5%$94/sqft |
Source: Public Record Report a problem | ||
| 7/14/2015 | Listed for sale | $329,900-5.7%$95/sqft |
Source: BHHS Fox & Roach #6609843 Report a problem | ||
| 10/16/2008 | Sold | $350,000$101/sqft |
Source: Public Record Report a problem | ||
Public tax history
| Year | Property taxes | Tax assessment |
|---|---|---|
| 2026 | $7,890 +3.5% | $180,950 |
| 2025 | $7,622 +1.5% | $180,950 |
| 2024 | $7,512 +2.2% | $180,950 |
| 2023 | $7,348 +3.6% | $180,950 |
| 2022 | $7,091 +3.4% | $180,950 |
| 2021 | $6,859 +284.1% | $180,950 |
| 2020 | $1,786 -72.2% | $180,950 |
| 2019 | $6,427 | $180,950 |
| 2018 | $6,427 +9899.8% | $180,950 |
| 2017 | $64 -98.9% | $180,950 |
| 2016 | $5,792 | $180,950 |
| 2015 | $5,792 | $180,950 |
| 2014 | $5,792 | $180,950 |
| 2013 | -- | $180,950 |
| 2012 | -- | $180,950 |
| 2011 | -- | $180,950 |
| 2010 | -- | $180,950 +534% |
| 2009 | -- | $28,540 |
| 2008 | -- | $28,540 |
| 2007 | -- | $28,540 |
Find assessor info on the county website
Monthly payment
Est. payment
Payment breakdown
Explore the cost of this home by adjusting the details. Changes won't be saved.Climate risks
Neighborhood: 19363
Nearby schools
Schools provided by the listing agent
- High: Oxford Area
- District: Oxford Area
Source: Bright MLS. This data may not be complete. We recommend contacting the local school district to confirm school assignments for this home.
Similar homes
- $739,9004 bd5 ba4.4k sqftNone Available, Oxford, PA 19363For Sale

 MLS ID #PACT2134174, Lauri Brockson, Patterson-Schwartz-Newark. Bright MLS
 - $540,0004 bd3 ba2.2k sqft311 Heron Dr, Lincoln University, PA 19352For Sale
 MLS ID #PACT2132166, Chris Myatt, Redfin Corporation. Bright MLS
 - $599,9954 bd3 ba2.5k sqft101 White Doe Dr, Lincoln University, PA 19352For Sale
 MLS ID #PACT2128930, Andy Mulrine, RE/MAX Associates-Hockessin. Bright MLS
 - $535,0004 bd3 ba2k sqft439 Meadow Dr, Lincoln University, PA 19352For Sale
 MLS ID #PACT2130876, Anthony Castaneda, Opus Elite Real Estate. Bright MLS
 - $625,0003 bd3 ba1.9k sqft123 Evergreen Dr, Oxford, PA 19363For SaleMLS ID #PACT2134212, Corey Snyder, Beiler-Campbell Realtors-Avondale. Bright MLS
- $550,0004 bd4 ba2.2k sqft111 Skyline Dr, Landenberg, PA 19350For SaleMLS ID #PACT2134370, Amanda Fales, Compass. Bright MLS
- $539,0004 bd3 ba2.5k sqft110110310 Abingdon Cir, Oxford, PA 19363New ConstructionMLS ID #PACT2110496, Rory Burkhart, EXP Realty, LLC. Bright MLS
- $649,9005 bd5 ba4.7k sqft4 Clendenin Rd, Quarryville, PA 17566For SaleMLS ID #PALA2094062, Jeff Bowman, Hometown Property Sales. Bright MLS
- $575,0004 bd3 ba4.1k sqft64 Open Meadow Ct, Elkton, MD 21921For SaleMLS ID #MDCC2020592, Wanda Jackson, RE/MAX Chesapeake. Bright MLS
- $549,9004 bd4 ba4k sqft128 Bay Club Pkwy, North East, MD 21901For SaleMLS ID #MDCC2020800, Jim Bim, Winning Edge. Bright MLS
- $489,9003 bd3 ba1.7k sqftWickmere Street Hemlock #A, Oxford, PA 19363New ConstructionMLS ID #PACT2054880, Krysten Evans, Beiler-Campbell Realtors-Oxford. Bright MLS
- $539,0003 bd3 ba2.1k sqft11010910 Risinghurst Ln, Oxford, PA 19363New ConstructionMLS ID #PACT2110520, Rory Burkhart, EXP Realty, LLC. Bright MLS
- $619,0004 bd3 ba3.6k sqft75 Auburn Rd, Avondale, PA 19311For SaleMLS ID #PACT2124736, Tony Borleis, RE/MAX Point Realty. Bright MLS
- $533,5004 bd3 ba3.2k sqft126 Hemlock Dr, Cochranville, PA 19330For SaleMLS ID #PACT2124844, Maria Moran, Beiler-Campbell Realtors-Oxford. Bright MLS
- $569,9004 bd3 ba2.6k sqft248 Coleridge Ln, Coatesville, PA 19320For SaleMLS ID #PACT2131904, Leana Dickerman, KW Greater West Chester. Bright MLS
- $495,0004 bd3 ba2.3k sqftNone Available, Rising Sun, MD 21911For SaleMLS ID #MDCC2022422, Jenyne Ward, Patterson-Schwartz-Middletown. Bright MLS
- $724,0004 bd4 ba4.1k sqft24 Auspice Cir, Newark, DE 19711For SaleMLS ID #DENC2109538, Bill Carroll, Coldwell Banker Realty. Bright MLS
- $719,0004 bd4 ba3.9k sqft3 Kings Ct, Landenberg, PA 19350For SaleMLS ID #PACT2134312, Andy Mulrine, RE/MAX Associates-Hockessin. Bright MLS
- $628,0003 bd3 ba4k sqft169 Providence Rd, Elkton, MD 21921For SaleMLS ID #MDCC2022116, Chris Kotula, Realty Plus Associates. Bright MLS
- $519,0005 bd4 ba3.7k sqft57 Forge Ct, North East, MD 21901For SaleMLS ID #MDCC2021430, R. Joshua Berczik, RE/MAX Associates - Newark. Bright MLS
