Discover this beautiful pool home situated on a generous .49-acre double lot. This 3-bedroom, 2-bathroom residence features a split floor plan designed for both comfort and style. Upon entering through the elegant double doors, you're greeted by a stunning view of the pool through triple sliding doors. The formal living room lies straight ahead, with a formal dining room to your left. To the right, you'll find the master suite, complete with a charming bay window and plantation shutters. The kitchen, with an attached dinette area, seamlessly connects to a versatile space that can serve as a family room, den, or craft room. In addition to the attached two-car garage, this property boasts a second detached two-car garage (built in 2014) equipped with a window unit AC, perfect for a workshop. Recent updates include a new roof completed in March 2024 and a septic tank replaced three years ago. Come and experience this exceptional home today!
Sold for $530,000
$530,000
412 Bywood Ave, Sebastian, FL 32958
3beds
1,925sqft
Single Family Residence
Built in 1999
0.49 Acres Lot
$532,700 Zestimate®
$275/sqft
$2,925 Estimated rent
Home value
$532,700
$506,000 - $559,000
$2,925/mo
Zestimate® history
Owner options
List your home for rent
$2,925/mo
Rent Zestimate®
Find your next renter with Zillow Rental Manager. Plus, with online applications, you can quickly screen prospective tenants – for free.
$2,925/mo
Rent Zestimate®
Refinance and save
$3,494/mo
Est. payment
Refinancing to a lower rate could help reduce your monthly payments and save thousands over the life of the loan.
$3,494/mo
Est. payment
Explore your selling options
Work with a Zillow partner agent
Leverage their expertise and Zillow's premium Showcase listings to get your home seen by more buyers.
Get startedList with your own agent
Get your home in front of millions of buyers by listing it on Zillow.
Learn how to do itSell it yourself
Take full control of how buyers see your home on Zillow by listing For Sale by Owner (FSBO).
List your homeWhat's special
Zillow last checked:
Listing updated:
Listed by:
Christina Frucci 321-303-6881,
RE/MAX TOWN & COUNTRY REALTY 407-695-2066
Bought with:
Non-Member Agent
STELLAR NON-MEMBER OFFICE
Source: Stellar MLS,MLS#: O6206601 Originating MLS: Orlando Regional
Originating MLS: Orlando Regional
Facts & features
Interior
Bedrooms & bathrooms
- Bedrooms: 3
- Bathrooms: 2
- Full bathrooms: 2
Primary bedroom
- Features: Walk-In Closet(s)
- Level: First
- Dimensions: 16x14.6
Bedroom 2
- Features: Built-in Closet
- Level: First
- Dimensions: 10x12
Bedroom 3
- Features: Built-in Closet
- Level: First
- Dimensions: 10x12
Dinette
- Level: First
- Dimensions: 10x10
Dining room
- Level: First
- Dimensions: 13.8x8.3
Family room
- Level: First
- Dimensions: 11x14
Foyer
- Level: First
- Dimensions: 8x7.7
Kitchen
- Level: First
- Dimensions: 10.11x15.6
Living room
- Level: First
- Dimensions: 13x17
Heating
- Central
Cooling
- Central Air
Appliances
- Included: Disposal, Dryer, Electric Water Heater, Microwave, Refrigerator, Washer
- Laundry: Laundry Room
Features
- Ceiling Fan(s), Living Room/Dining Room Combo, Walk-In Closet(s)
- Flooring: Tile
- Windows: Window Treatments
- Has fireplace: No
Interior area
- Total structure area: 1,925
- Total interior livable area: 1,925 sqft
Property
Parking
- Total spaces: 4
- Parking features: Garage - Attached
- Attached garage spaces: 4
Features
- Levels: One
- Stories: 1
- Exterior features: Irrigation System, Rain Gutters
- Has private pool: Yes
- Pool features: Salt Water
Lot
- Size: 0.49 Acres
Details
- Parcel number: 31381300001235000014.0
- Zoning: RS-10
- Special conditions: None
Construction
Type & style
- Home type: SingleFamily
- Property subtype: Single Family Residence
Materials
- Block
- Foundation: Slab
- Roof: Shingle
Condition
- New construction: No
- Year built: 1999
Utilities & green energy
- Sewer: Septic Tank
- Water: Public
- Utilities for property: Water Connected
Community & HOA
Community
- Pet fee: $0 monthly
- Subdivision: SEBASTIAN HIGHLANDS
HOA
- Has HOA: No
Location
- Region: Sebastian
Financial & listing details
- Price per square foot: $275/sqft
- Tax assessed value: $414,728
- Annual tax amount: $2,613
- Date on market: 5/17/2024
- Cumulative days on market: 5 days
- Listing terms: Cash,Conventional,FHA,VA Loan
- Ownership: Fee Simple
- Total actual rent: 0
- Road surface type: Paved
Price history
| Date | Event | Price |
|---|---|---|
| 6/22/2024 | Sold | $530,000-3.5%$275/sqft |
Source:  Stellar MLS #O6206601 Report a problem Stellar MLS #O6206601 Report a problem | ||
| 5/22/2024 | Pending sale | $549,000$285/sqft |
Source: Stellar MLS #O6206601 Report a problem | ||
| 5/18/2024 | Listed for sale | $549,000+144%$285/sqft |
Source: Stellar MLS #O6206601 Report a problem | ||
| 7/31/2013 | Sold | $225,000-6.3%$117/sqft |
Source:  Realtor Association of Indian River County #135064 Report a problem Realtor Association of Indian River County #135064 Report a problem | ||
| 3/6/2013 | Listed for sale | $240,000+1354.5%$125/sqft |
Source: Coldwell Banker Ed Schlitt Realtors #135064 Report a problem | ||
| 10/29/1998 | Sold | $16,500$9/sqft |
Source: Public Record Report a problem | ||
Public tax history
| Year | Property taxes | Tax assessment |
|---|---|---|
| 2025 | $1,011 -66.3% | $56,264 -70.7% |
| 2024 | $2,997 +14.7% | $192,134 +3% |
| 2023 | $2,613 +4.7% | $186,538 +3% |
| 2022 | $2,496 +0.5% | $181,104 +3% |
| 2021 | $2,484 +0% | $175,829 +1.4% |
| 2020 | $2,483 | $173,401 +2.3% |
| 2019 | $2,483 +1.5% | $169,503 +1.9% |
| 2018 | $2,447 +2.4% | $166,342 +2.1% |
| 2017 | $2,391 | $162,921 +2.1% |
| 2016 | $2,391 -0.3% | $159,570 +0.7% |
| 2015 | $2,397 -3% | $158,470 +11.9% |
| 2014 | $2,472 | $141,630 +16.7% |
| 2013 | -- | $121,400 -0.5% |
| 2012 | $1,322 -29.4% | $122,050 -10.6% |
| 2011 | $1,873 -4.2% | $136,570 -3.1% |
| 2010 | $1,956 +7.8% | $140,910 +2.7% |
| 2009 | $1,814 +4.7% | $137,210 +0.1% |
| 2008 | $1,733 -9.5% | $137,080 -38.8% |
| 2007 | $1,914 | $224,140 -14.1% |
| 2006 | -- | $260,870 +59.9% |
| 2005 | -- | $163,140 |
| 2004 | -- | $163,140 +16.4% |
| 2003 | -- | $140,130 +9.9% |
| 2002 | $2,123 +0.9% | $127,530 +6.8% |
| 2001 | $2,105 +1.2% | $119,390 +6.5% |
| 2000 | $2,079 | $112,110 |
Find assessor info on the county website
Neighborhood: 32958
Nearby homes
- $57,800-- bd-- ba-- sqft420 Bywood Ave, Sebastian, FL 32958Off Market
- $445,6003 bd2 ba1.8k sqft405 Autumn Ter, Sebastian, FL 32958Off Market
- $405,0003 bd2 ba1.6k sqft409 Autumn Ter, Sebastian, FL 32958Sold
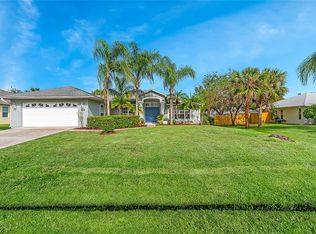
- $274,300-- bd-- ba1k sqft401 Bywood Ave, Sebastian, FL 32958Off Market
- $425,0003 bd2 ba1.7k sqft409 Bywood Ave, Sebastian, FL 32958Sold
- $350,2003 bd2 ba1.5k sqft424 Bywood Ave, Sebastian, FL 32958Off Market
- $372,8003 bd2 ba1.3k sqft325 Seagrass Ave, Sebastian, FL 32958Off Market
- $360,1654 bd2 ba1.8k sqft413 Autumn Ter, Sebastian, FL 32958Sold
Nearby schools
GreatSchools rating
- 7/10Sebastian Elementary SchoolGrades: PK-5Distance: 1.3 mi
- 7/10Storm Grove Middle SchoolGrades: 6-8Distance: 6.2 mi
- 5/10Sebastian River High SchoolGrades: 9-12Distance: 2.8 mi
Get a cash offer in 3 minutes
Find out how much your home could sell for in as little as 3 minutes with a no-obligation cash offer.
Estimated market value
$532,700
Get a cash offer in 3 minutes
Find out how much your home could sell for in as little as 3 minutes with a no-obligation cash offer.
Estimated market value
$532,700
- Florida
- Indian River County
- Sebastian
- 32958
- 412 Bywood Ave
Nearby cities
Nearby neighborhoods
Nearby zip codes
Other Sebastian Topics
