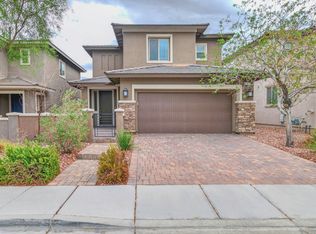
Welcome to 412 Cadence View, a beautifully upgraded 3-bedroom home in the highly sought-after Cadence master-planned community. Originally built as a model home, this residence offers thoughtful upgrades throughout and a backyard made for enjoying the Las Vegas lifestyle. The covered outdoor living space, built-in BBQ, and beautifully finished yard create the perfect setting for relaxing or entertaining. Inside, the spacious kitchen features a large center island, upgraded countertops, custom backsplash, stainless steel appliances, and abundant cabinetry. The primary suite offers generous space, dual sinks, a large bathroom, and a walk-in closet. Living in Cadence means more than just coming home, it means enjoying community pools, parks, playgrounds, walking trails, and an incredible neighborhood atmosphere just outside your door. Beautifully maintained, move-in ready, and located in one of Henderson's most desirable communities, this is one you'll want to see.
NO SMOKING. Small pets may be considered with an additional deposit and are subject to owner approval. Agent must show the property. Please submit showing requests through ShowingTime for tracking and lockbox code. All adults must apply. Minimum income requirement is 3x the monthly rent, minimum credit score of 680, and good rental history required. Applicants must provide two months of recent pay stubs. Self-employed applicants must provide a minimum of 2 years of full tax returns and 3 months of bank statements.
House for rent
Single family residence
Available now
What's special
Beautifully finished yardDual sinksCovered outdoor living spaceSpacious kitchenStainless steel appliancesLarge center islandCustom backsplash
- 37 days |
- -- |
- -- |
Zillow last checked:
Listing updated:
Travel times

Let’s turn your rent into credit progress
Build credit history with every on-time payment and get credit for the payment you’re already making.
Facts & features
Interior
Bedrooms & bathrooms
- Bedrooms: 3
- Bathrooms: 2
- Full bathrooms: 2
Features
- Walk In Closet
Interior area
- Total interior livable area: 1,824 sqft
Property
Parking
- Details: Contact manager
Details
- Parcel number: 17905412025
Construction
Type & style
- Home type: SingleFamily
- Property subtype: Single Family Residence
Condition
- Year built: 2016
Community & HOA
Location
- Region: Henderson
Financial & listing details
- Lease term: 1 YEAR
Nearby apartments for rent

Price history
| Date | Event | Price |
|---|---|---|
| 11/22/2022 | Listed for rent | $2,400$1/sqft |
Source:  Engel & Volkers #2455424 Report a problem | ||
| 9/13/2022 | Sold | $450,000-3%$247/sqft |
Source:  LVR #2396335 Report a problem | ||
| 8/13/2022 | Pending sale | $464,000$254/sqft |
Source: LVR #2396335 Report a problem | ||
| 8/4/2022 | Price change | $464,000-5.7%$254/sqft |
Source: LVR #2396335 Report a problem | ||
| 7/22/2022 | Price change | $492,000-4.5%$270/sqft |
Source: LVR #2396335 Report a problem | ||
| 7/8/2022 | Price change | $515,000-1.5%$282/sqft |
Source: LVR #2396335 Report a problem | ||
| 6/24/2022 | Price change | $523,000-4%$287/sqft |
Source: LVR #2396335 Report a problem | ||
| 5/13/2022 | Listed for sale | $545,000+7.3%$299/sqft |
Source: LVR #2396335 Report a problem | ||
| 4/25/2022 | Sold | $508,100+12.9%$279/sqft |
Source: Public Record Report a problem | ||
| 3/29/2021 | Sold | $449,990$247/sqft |
Source: LVR #2262897 Report a problem | ||
| 2/13/2021 | Pending sale | $449,990$247/sqft |
Source: LVR #2262897 Report a problem | ||
| 1/17/2021 | Listed for sale | $449,990$247/sqft |
Source: Woodside Homes Report a problem | ||