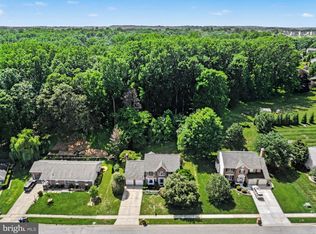
Beautifully positioned at the end of a quiet cul-de-sac, this stunning colonial home offers exceptional upgrades, thoughtful details, and a perfect blend of comfort and elegance. From the moment you step inside, you’ll appreciate the inviting open floor plan, abundant natural light, and quality finishes throughout. The main level features gleaming hardwood floors (replaced in 2017) that flow into a spacious eat-in kitchen designed for both everyday living and entertaining. The kitchen boasts granite countertops, a farmhouse-style granite sink, oversized island, LG double oven with 5-burner gas cooktop, and stainless steel appliances. A Whirlpool refrigerator was added in 2019. Large windows throughout the first floor fill the home with natural light, creating a bright and welcoming atmosphere. The adjacent family room offers a cozy fireplace, perfect for relaxing gatherings, while a convenient half bath completes the main level. Upstairs, the luxurious primary suite provides a private retreat with generous closet space and a spa-like en-suite bathroom featuring a double vanity, walk-in shower, and separate soaking tub. Three additional bedrooms are beautifully maintained with ample space and comfortable carpeting, offering flexibility for family, guests, or a home office. The fully finished basement expands your living space with endless possibilities for recreation, entertainment, or relaxation. Complete with a full bathroom and an additional bedroom, this lower level is ideal for guests, a home theater, gym, or private retreat. Step outside to your own backyard oasis featuring a gorgeous in-ground pool with a custom 28-mil vinyl liner and new pool lights installed in 2018. The beautifully landscaped, fully fenced backyard provides the perfect setting for summer gatherings, outdoor entertaining, and peaceful evenings at home. With NEWER ROOF providing added peace of mind for years to come, this exceptional home offers the perfect combination of location, updates, and lifestyle amenities. Nestled in desirable Bel Air, this cul-de-sac gem is truly a must-see and will not last long!
For sale
$699,000
412 Calla Ct, Bel Air, MD 21015
5beds
3,162sqft
Single Family Residence
Built in 2002
8,624 Square Feet Lot
$689,300 Zestimate®
$221/sqft
$42/mo HOA
What's special
Cozy fireplaceOversized islandQuality finishes throughoutBackyard oasisDouble vanityWalk-in showerFully fenced backyard
- 44 days |
- 1,663 |
- 98 |
Zillow last checked:
Listing updated:
Listed by:
Tyler Nguyen 703-574-1033,
EXP Realty, LLC (866) 825-7169,
Listing Team: Tyler Nguyen & Associates
Source: Bright MLS,MLS#: MDHR2057532
Facts & features
Interior
Bedrooms & bathrooms
- Bedrooms: 5
- Bathrooms: 4
- Full bathrooms: 3
- 1/2 bathrooms: 1
- Main level bathrooms: 1
Basement
- Area: 1245
Heating
- Forced Air, Electric
Cooling
- Central Air, Electric
Appliances
- Included: Electric Water Heater
Features
- Basement: Full,Finished
- Number of fireplaces: 1
Interior area
- Total structure area: 3,567
- Total interior livable area: 3,162 sqft
- Finished area above ground: 2,322
- Finished area below ground: 840
Property
Parking
- Total spaces: 6
- Parking features: Garage Door Opener, Garage Faces Front, Attached, Driveway
- Attached garage spaces: 2
- Uncovered spaces: 4
Accessibility
- Accessibility features: None
Features
- Levels: Three
- Stories: 3
- Has private pool: Yes
- Pool features: Private
Lot
- Size: 8,624 Square Feet
Details
- Additional structures: Above Grade, Below Grade
- Parcel number: 1303345637
- Zoning: R2
- Special conditions: Standard
Construction
Type & style
- Home type: SingleFamily
- Architectural style: Colonial
- Property subtype: Single Family Residence
Materials
- Brick, Vinyl Siding
- Foundation: Other
Condition
- New construction: No
- Year built: 2002
Utilities & green energy
- Sewer: Public Sewer
- Water: Public
Community & HOA
Community
- Subdivision: West Valley Oaks
HOA
- Has HOA: Yes
- HOA fee: $500 annually
Location
- Region: Bel Air
Financial & listing details
- Price per square foot: $221/sqft
- Tax assessed value: $519,433
- Annual tax amount: $5,432
- Date on market: 7/13/2026
- Listing agreement: Exclusive Agency
- Listing terms: Cash,Conventional,FHA
- Ownership: Fee Simple
Estimated market value
$689,300
$655,000 - $724,000
$3,972/mo
Price history
| Date | Event | Price |
|---|---|---|
| 7/13/2026 | Listed for sale | $699,000+38.4%$221/sqft |
Source:  Bright MLS #MDHR2057532 Report a problem Bright MLS #MDHR2057532 Report a problem | ||
| 1/6/2021 | Sold | $505,000-1%$160/sqft |
Source: Public Record Report a problem | ||
| 10/22/2020 | Pending sale | $509,900$161/sqft |
Source: Keller Williams Legacy Central #MDHR252202 Report a problem | ||
| 10/19/2020 | Price change | $509,900-1.8%$161/sqft |
Source: Keller Williams Legacy Central #MDHR252202 Report a problem | ||
| 10/14/2020 | Price change | $519,000-0.2%$164/sqft |
Source: Keller Williams Legacy Central #MDHR252202 Report a problem | ||
| 9/29/2020 | Price change | $520,000+6.1%$164/sqft |
Source: Keller Williams Legacy Central #MDHR252202 Report a problem | ||
| 9/29/2020 | Pending sale | $490,000$155/sqft |
Source: Keller Williams Legacy Central #MDHR252202 Report a problem | ||
| 9/25/2020 | Price change | $490,000-2%$155/sqft |
Source: Keller Williams Legacy Central #MDHR252202 Report a problem | ||
| 9/16/2020 | Listed for sale | $499,900$158/sqft |
Source: Owner Report a problem | ||
| 9/2/2020 | Pending sale | $499,900$158/sqft |
Source: Owner Report a problem | ||
| 8/31/2020 | Listed for sale | $499,900$158/sqft |
Source: Owner Report a problem | ||
| 5/6/2008 | Listing removed | $499,900$158/sqft |
Source: Visual Tour #HR6399024 Report a problem | ||
| 2/19/2008 | Listed for sale | $499,900+3.7%$158/sqft |
Source: Visual Tour #HR6399024 Report a problem | ||
| 11/9/2007 | Sold | $481,875+71.4%$152/sqft |
Source: Public Record Report a problem | ||
| 11/20/2002 | Sold | $281,200$89/sqft |
Source: Public Record Report a problem | ||
Public tax history
| Year | Property taxes | Tax assessment |
|---|---|---|
| 2025 | $5,432 +5.8% | $498,400 +5.8% |
| 2024 | $5,133 +6.2% | $470,933 +6.2% |
| 2023 | $4,833 +6.6% | $443,467 +6.6% |
| 2022 | $4,534 -2.2% | $416,000 +2.2% |
| 2021 | $4,638 +0.9% | $407,200 +2.2% |
| 2020 | $4,598 +2.3% | $398,400 +2.3% |
| 2019 | $4,496 +0.9% | $389,600 +0.9% |
| 2018 | $4,457 -0.9% | $386,200 -0.9% |
| 2017 | $4,496 +3111.4% | $389,600 +2.7% |
| 2016 | $140 | $379,400 +1.8% |
| 2015 | $140 -96.7% | $372,833 +1.8% |
| 2014 | $4,253 | $366,267 +1.8% |
| 2013 | -- | $359,700 |
| 2012 | -- | $359,700 |
| 2011 | -- | $359,700 -23.8% |
| 2010 | -- | $471,780 +8.2% |
| 2009 | -- | $435,950 +9% |
| 2008 | -- | $400,120 +9.8% |
| 2007 | -- | $364,290 +11.2% |
| 2006 | -- | $327,542 +12.6% |
| 2005 | -- | $290,796 +14.5% |
| 2004 | -- | $254,050 +3.5% |
| 2003 | -- | $245,480 +491.1% |
| 2002 | -- | $41,526 +38.1% |
| 2001 | -- | $30,060 |
Find assessor info on the county website
Monthly payment
Est. payment
Payment breakdown
Explore the cost of this home by adjusting the details. Changes won't be saved.Climate risks
Neighborhood: 21015
Nearby schools
GreatSchools rating
- 8/10Homestead/Wakefield Elementary SchoolGrades: PK-5Distance: 1.2 mi
- 9/10Bel Air Middle SchoolGrades: 6-8Distance: 1.4 mi
- 8/10Bel Air High SchoolGrades: 9-12Distance: 1.6 mi
Schools provided by the listing agent
- District: Harford County Public Schools
Source: Bright MLS. This data may not be complete. We recommend contacting the local school district to confirm school assignments for this home.
- $595,000-- bd2 ba2.4k sqft410 Calla Ct, Bel Air, MD 21015Off Market
- $578,400-- bd2 ba2.3k sqft414 Calla Ct, Bel Air, MD 21015Off Market
- $753,100-- bd2 ba3.2k sqft415 Viola Ct, Bel Air, MD 21015Off Market
- $637,600-- bd3 ba2.9k sqft413 Viola Ct, Bel Air, MD 21015Off Market
- $730,6004 bd4 ba4.5k sqft408 Calla Ct, Bel Air, MD 21015Off Market
- $737,2006 bd4 ba4.3k sqft417 Viola Ct, Bel Air, MD 21015Off Market
- $725,9004 bd4 ba4.8k sqft416 Calla Ct, Bel Air, MD 21015Off Market
- $630,000-- bd4 ba3.1k sqft411 Viola Ct, Bel Air, MD 21015Sold
A local agent can set up tours, give advice and negotiate with sellers.
Similar homes
- $649,9005 bd4 ba2.9k sqft7 McGregor Way, Bel Air, MD 21014For Sale

 MLS ID #MDHR2059250, Kathleen Marsden, RE/MAX Distinctive Real Estate, Inc.. Bright MLS
 - $709,0005 bd4 ba3.3k sqft403 Silver Beech Ct, Bel Air, MD 21015For Sale
 MLS ID #MDHR2057018, Michael Jednorski, Cummings & Co. Realtors. Bright MLS
 - $665,0004 bd4 ba4k sqft2014 Royal Fern Ct, Bel Air, MD 21015For Sale
 MLS ID #MDHR2057300, Heather Schafer Adkins, Long & Foster Real Estate, Inc.. Bright MLS
 - $750,0004 bd3 ba3.8k sqftNone Available, Bel Air, MD 21015For Sale
 MLS ID #MDHR2057258, Lee Tessier, EXP Realty, LLC. Bright MLS
 - $649,0004 bd3 ba3k sqft2231 Gelding Way, Bel Air, MD 21015For SaleMLS ID #MDHR2054476, Julia Wang, Iron Valley Real Estate Charm City. Bright MLS
- $749,9904 bd4 ba3.3k sqft217 Rolling Knoll Dr, Bel Air, MD 21014For SaleMLS ID #MDHR2053624, Andrew Undem, Berkshire Hathaway HomeServices Homesale Realty. Bright MLS
- $575,0004 bd3 ba2.1k sqft1404 Banavie Ter W, Bel Air, MD 21015For SaleMLS ID #MDHR2058300, David Jimenez, RE/MAX Distinctive Real Estate, Inc.. Bright MLS
- $635,0004 bd3 ba2.4k sqft611 Hickory Overlook Dr, Bel Air, MD 21014For SaleMLS ID #MDHR2058616, Aimee C O'Neill, O'Neill Enterprises Realty. Bright MLS
- $699,9005 bd4 ba3.5k sqft805 Delray Ct, Forest Hill, MD 21050For SaleMLS ID #MDHR2057496, James Weiskerger, Next Step Realty. Bright MLS
- $935,0005 bd4 ba3.9k sqft704 Greenglade Ct, Bel Air, MD 21015For SaleMLS ID #MDHR2055138, Stella Kocharyan, Real Broker, LLC. Bright MLS
- $695,0005 bd3 ba3.9k sqft2114 Oaklyn Dr, Fallston, MD 21047For SaleMLS ID #MDHR2058602, Matthew Pecker, Berkshire Hathaway HomeServices Homesale Realty. Bright MLS
- $599,9994 bd3 ba2.4k sqft414 Moores Mill Rd, Bel Air, MD 21014For SaleMLS ID #MDHR2057234, Fred Branscome, Samson Properties. Bright MLS
- $725,0003 bd4 ba2.8k sqft314 Plantation Ln, Bel Air, MD 21014For SaleMLS ID #MDHR2059028, Laura Mackle, AB & Co Realtors, Inc.. Bright MLS
- $775,0004 bd3 ba2.5k sqft2806 York Manor Rd, Phoenix, MD 21131For SaleMLS ID #MDBC2173290, Thomas Mooney, O'Conor, Mooney & Fitzgerald. Bright MLS
- $769,9004 bd3 ba2.4k sqft14226 Sawmill Ct, Phoenix, MD 21131For SaleMLS ID #MDBC2173490, Deborah Sweeney, Long & Foster Real Estate, Inc.. Bright MLS
- $899,9995 bd5 ba4.7k sqft1789 Falstaff Rd, Bel Air, MD 21015For SaleMLS ID #MDHR2058694, Gail Rohleder, Garceau Realty. Bright MLS
- $582,0004 bd3 ba2.4k sqft910 Bergen Ct, Bel Air, MD 21014For SaleMLS ID #MDHR2058028, Chelsea Botley, Cummings & Co. Realtors. Bright MLS
- $659,9004 bd3 ba4k sqft11733A Hamilton Pl, White Marsh, MD 21162For SaleMLS ID #MDBC2169544, Debra Barrett, Long & Foster Real Estate, Inc.. Bright MLS
- $699,0004 bd3 ba2.5k sqft35 Neptune Dr, Joppa, MD 21085For SaleMLS ID #MDHR2055996, Chris Blizzard, Monument Sotheby's International Realty. Bright MLS
- $799,9005 bd3 ba3.6k sqft3701 Stansbury Mill Rd, Phoenix, MD 21131For SaleMLS ID #MDBC2166070, Heidi Krauss, Krauss Real Property Brokerage. Bright MLS
