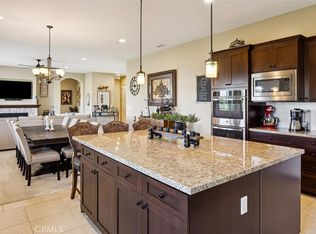
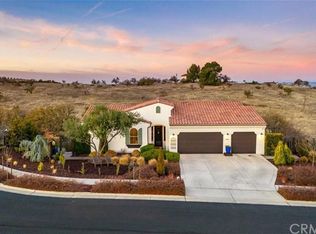
Welcome to your westside, wine country dream home… in the exclusive gated neighborhood of Paso Terrace! This stunning former model home offers everything you've been searching for - breathtaking views, unbeatable convenience, and a truly luxurious living experience. Situated high above Paso Robles, this hilltop neighborhood of only 21 parcels boasts panoramic vistas that will leave you in awe. Whether you're enjoying a morning coffee or hosting a sunset wine and cheese gathering with friends, the fantastic views provide the perfect backdrop for any occasion. This nearly 3,000 SF residence has an ideal floor plan configuration, allowing the two story home to live like a single-level. On the main level, you'll find a generously sized primary suite, with an opulent bathroom and a walk-in closet to die for. Also on the main level is a 2nd bedroom (with its own exterior entrance) and adjacent 3/4 bath, which also makes for a perfect home office. On the lower level, you'll discover two more spacious bedrooms, an additional full bath, a family room/den opening out to a covered patio area. But the real star of this level is the temperature controlled walk-in wine cellar, providing individual racking for 485 bottles of your favorite vintages (plus stemware & cased storage!), and a central tasting area to boot! Volume ceilings, 8’ doors and abundant windows to take in the views are expected and welcome. But the rich designer selected flooring, finishes, fixtures and kitchen appointments step up the game, providing a level of sophistication and elegance that are sure to satisfy even the most discerning tastes. Outdoor living is also a pleasure, with an expansive main level balcony accessible from the living room, kitchen and primary bedroom, a covered lower patio off the den, and a huge nearby sun deck – all together providing endless opportunities for entertaining and enjoying. The easy care landscapes around the home yield to the more natural oak shaded hillside – all fenced and secure for your pets and garden ambitions on this 3/4+ acre parcel. And the icing on the cake is the home's unbeatable location. Only 2 miles away from downtown Paso Robles, you'll enjoy the convenience of having shops, restaurants, and entertainment options just moments from your doorstep, yet with the comfort and security of a private gated entrance. High speed internet here also!
Sold for $1,325,000
Listed by: RE/MAX Success • Scott Ehrke • 805-238-1555
Bought with: RE/MAX Success
$1,325,000
412 Calle Alto St, Paso Robles, CA 93446
4beds
3,000sqft
Single Family Residence
Built in 2014
0.77 Acres Lot
$1,405,400 Zestimate®
$442/sqft
$4,717 Estimated rent
Home value
$1,405,400
$1.34M - $1.48M
$4,717/mo
Zestimate® history
Owner options
List your home for rent
$4,717/mo
Rent Zestimate®
Find your next renter with Zillow Rental Manager. Plus, with online applications, you can quickly screen prospective tenants – for free.
$4,717/mo
Rent Zestimate®
Refinance and save
$8,441/mo
Est. payment
Refinancing to a lower rate could help reduce your monthly payments and save thousands over the life of the loan.
$8,441/mo
Est. payment
Explore your selling options
Work with a Zillow partner agent
Leverage their expertise and Zillow's premium Showcase listings to get your home seen by more buyers.
Get startedList with your own agent
Get your home in front of millions of buyers by listing it on Zillow.
Learn how to do itSell it yourself
Take full control of how buyers see your home on Zillow by listing For Sale by Owner (FSBO).
List your homeWhat's special
Breathtaking viewsVolume ceilingsEasy care landscapesCentral tasting areaUnbeatable convenienceOpulent bathroomWalk-in closet
Zillow last checked:
Listing updated:
Listed by:
Scott Ehrke DRE #01012637 805-238-1555,
RE/MAX Success
Bought with:
Michael Massey, DRE #02056801
RE/MAX Success
Source: CRMLS,MLS#: NS23140392 Originating MLS: California Regional MLS
Originating MLS: California Regional MLSFacts & features
Interior
Bedrooms & bathrooms
- Bedrooms: 4
- Bathrooms: 3
- Full bathrooms: 2
- 3/4 bathrooms: 1
- Main level bathrooms: 2
- Main level bedrooms: 2
Rooms
- Room types: Den, Family Room, Living Room, Primary Bedroom, Other, Wine Cellar
Primary bedroom
- Features: Main Level Primary
Bathroom
- Features: Quartz Counters
Kitchen
- Features: Granite Counters, Kitchen Island, Pots & Pan Drawers, Stone Counters, Walk-In Pantry
Other
- Features: Walk-In Closet(s)
Heating
- Forced Air
Cooling
- Central Air
Appliances
- Included: Convection Oven, Double Oven, Dishwasher, Gas Cooktop, Disposal, Refrigerator, Water Softener, Tankless Water Heater, Water Purifier
- Laundry: Inside
Features
- Breakfast Bar, Balcony, Ceiling Fan(s), Open Floorplan, Recessed Lighting, Main Level Primary, Wine Cellar, Walk-In Closet(s)
- Flooring: Carpet, Laminate, Tile, Wood
- Windows: Double Pane Windows
- Has fireplace: Yes
- Fireplace features: Gas, Living Room
- Common walls with other units/homes: No Common Walls
Interior area
- Total interior livable area: 3,000 sqft
Property
Parking
- Total spaces: 3
- Parking features: Driveway Level, Electric Vehicle Charging Station(s), Garage
- Attached garage spaces: 3
Features
- Levels: Two
- Stories: 2
- Entry location: Street Level
- Patio & porch: Covered, Deck, Patio
- Exterior features: Rain Gutters
- Pool features: None
- Spa features: None
- Fencing: Wire
- Has view: Yes
- View description: Hills, Panoramic, Valley, Vineyard
Lot
- Size: 0.77 Acres
- Features: Cul-De-Sac, Sloped Down, Paved
Details
- Parcel number: 008382019
- Zoning: R
- Special conditions: Standard
Construction
Type & style
- Home type: SingleFamily
- Architectural style: Mediterranean
- Property subtype: Single Family Residence
Materials
- Stucco
- Foundation: Raised, Slab
- Roof: Tile
Condition
- Turnkey
- New construction: No
- Year built: 2014
Utilities & green energy
- Sewer: Public Sewer
- Water: Public
- Utilities for property: Underground Utilities
Community & HOA
Community
- Features: Curbs, Street Lights, Sidewalks, Gated
- Security: Security System, Fire Sprinkler System, Gated Community
- Subdivision: Pr City Limits West(120)
HOA
- Has HOA: Yes
- Amenities included: Controlled Access
- HOA fee: $65 monthly
- HOA name: Paso Terrace
Location
- Region: Paso Robles
Financial & listing details
- Price per square foot: $442/sqft
- Tax assessed value: $1,378,530
- Date on market: 8/7/2023
- Cumulative days on market: 7 days
- Listing terms: Cash,Cash to New Loan,VA Loan
- Inclusions: All kitchen appliances (incl built-in refrig & wine cooler), washer & dryer, BBQ, TV in living room, water systems, Tesla charger, garage cabinets.
- Exclusions: Soft window coverings in downstairs guest bedroom, fountain at entry. Some furniture, downstairs TV and other items may be negotiable.
- Road surface type: Paved
Price history
| Date | Event | Price |
|---|---|---|
| 9/13/2023 | Sold | $1,325,000$442/sqft |
Source:  CRMLS #NS23140392 Report a problem CRMLS #NS23140392 Report a problem | ||
| 8/15/2023 | Contingent | $1,325,000$442/sqft |
Source: CRMLS #NS23140392 Report a problem | ||
| 8/7/2023 | Listed for sale | $1,325,000+68.8%$442/sqft |
Source: CRMLS #NS23140392 Report a problem | ||
| 12/7/2016 | Sold | $785,000-0.6%$262/sqft |
Source: Public Record Report a problem | ||
| 10/8/2016 | Listed for sale | $790,000+6%$263/sqft |
Source: RE/MAX Parkside Real Estate #PR1071907 Report a problem | ||
| 10/30/2015 | Sold | $745,000+0.7%$248/sqft |
Source: Public Record Report a problem | ||
| 9/25/2015 | Pending sale | $740,000$247/sqft |
Source: RE/MAX Parkside Real Estate #PR1055401 Report a problem | ||
| 9/5/2015 | Price change | $740,000-3.9%$247/sqft |
Source: RE/MAX Parkside Real Estate #PR1055401 Report a problem | ||
| 7/12/2015 | Listed for sale | $770,000$257/sqft |
Source: Re/Max Parkside Real Estate #PR1055401 Report a problem | ||
Public tax history
| Year | Property taxes | Tax assessment |
|---|---|---|
| 2026 | -- | $1,378,530 +2% |
| 2025 | $15,762 +2% | $1,351,500 +2% |
| 2024 | $15,453 +48% | $1,325,000 +51.3% |
| 2023 | $10,440 +1.9% | $875,677 +2% |
| 2022 | $10,245 +3.1% | $858,508 +2% |
| 2021 | $9,936 +1.7% | $841,676 +1% |
| 2020 | $9,769 +1.5% | $833,047 +2% |
| 2019 | $9,624 +1.3% | $816,714 +2% |
| 2018 | $9,498 +6% | $800,700 +2% |
| 2017 | $8,960 +5.1% | $785,000 +5.4% |
| 2016 | $8,525 | $745,000 +17% |
| 2015 | $8,525 +353.5% | $636,998 +537% |
| 2014 | $1,880 | $100,000 +5.3% |
| 2012 | -- | $95,000 |
| 2011 | -- | $95,000 -13.6% |
| 2010 | -- | $110,000 -33.1% |
| 2009 | -- | $164,536 +2% |
| 2008 | -- | $161,310 +15.9% |
| 2007 | -- | $139,128 |
Find assessor info on the county website
Neighborhood: 93446
Nearby homes
- $1,342,5005 bd4 ba3.6k sqft416 Calle Alto St, Paso Robles, CA 93446Sold
- $1,227,0004 bd3 ba3.6k sqft408 Calle Alto St, Paso Robles, CA 93446Off Market
- $--11.3 AcresCalle Alto, Paso Robles, CA 93446Off Market
- $1,244,9004 bd3 ba3k sqft420 Calle Alto St, Paso Robles, CA 93446Off Market
- $1,259,1004 bd3 ba2.9k sqft413 Calle Alto St, Paso Robles, CA 93446Off Market
- $270,4970.83 Acres404 Calle Alto St, Paso Robles, CA 93446Off Market
- $582,04490.62 AcresCalle Las Colinas, Paso Robles, CA 93446Off Market
- $911,518113.41 AcresCalle Las Colinas, Paso Robles, CA 93446Off Market
Nearby schools
GreatSchools rating
- 7/10Georgia Brown Elementary SchoolGrades: K-6Distance: 2.5 mi
- 4/10George H. Flamson Middle SchoolGrades: 7-8Distance: 0.8 mi
- 7/10Paso Robles High SchoolGrades: 9-12Distance: 2.9 mi


Get pre-qualified for a loan
At Zillow Home Loans, we can pre-qualify you in as little as 5 minutes with no impact to your credit score.An equal housing lender. NMLS #10287.
Sell for more on Zillow
Get a Zillow Showcase℠ listing at no additional cost and you could sell for .
$1,405,400
2% more
+$28,108
With Zillow Showcase(estimated)
$1,433,508
- California
- San Luis Obispo County
- Paso Robles
- 93446
- 412 Calle Alto St
Nearby cities
Nearby zip codes
Other Paso Robles Topics
