The Adams - 2352 square feet of luxury this 4 bedroom/2.5 bath home is full of comfort. Main level features a roomy kitchen, breakfast room, study/dining room & large great room while the upper level show primary bedroom with private bath, bedroom 2-4 & full bath to finish this floor plan. Close to Williams Bay schools, downtown and Geneva Lake. Photos are examples; not actual representation of property this HOME TO BE BUILT. Virtually staged photos included in this listing. Whichever home model is chosen there is a $3,000 lot premium. There is a model available to view by appointment ONLY in Williams Bay, WI .
Sold
$520,994
412 Canterbury Lot 15, Williams Bay, WI 53191
4beds
0.47Acres
Unimproved Land
Built in 2026
0.47 Acres Lot
$-- Zestimate®
$222/sqft
$-- Estimated rent
Home value
Not available
Estimated sales range
Not available
Not available
Zestimate® history
Owner options
List your home for rent
Find your next renter with Zillow Rental Manager. Plus, with online applications, you can quickly screen prospective tenants – for free.
Refinance and save
$2,693/mo
Est. payment
Refinancing to a lower rate could help reduce your monthly payments and save thousands over the life of the loan.
$2,693/mo
Est. payment
Explore your selling options
Work with a Zillow partner agent
Leverage their expertise and Zillow's premium Showcase listings to get your home seen by more buyers.
Get startedList with your own agent
Get your home in front of millions of buyers by listing it on Zillow.
Learn how to do itSell it yourself
Take full control of how buyers see your home on Zillow by listing For Sale by Owner (FSBO).
List your homeWhat's special
Zillow last checked:
Listing updated:
Listed by:
Christine Fox Associates Team*,
Shorewest Realtors, Inc.
Bought with:
Christine Fox Associates Team*
Shorewest Realtors, Inc.
Source: SCWMLS,MLS#: 402523
Facts & features
Interior
Bedrooms & bathrooms
- Bedrooms: 4
- Bathrooms: 3
- Full bathrooms: 2
- 1/2 bathrooms: 1
- Main level bathrooms: 1
Primary bedroom
- Level: Upper
- Area: 221
- Dimensions: 13 x 17
Bedroom 2
- Level: Upper
- Area: 143
- Dimensions: 11 x 13
Bedroom 3
- Level: Upper
- Area: 99
- Dimensions: 11 x 9
Bedroom 4
- Level: Upper
- Area: 156
- Dimensions: 13 x 12
Dining room
- Level: Main
- Area: 154
- Dimensions: 14 x 11
Kitchen
- Features: Dishwasher, Kitchen Island, Range/Oven, Refrigerator
- Level: Main
- Area: 156
- Dimensions: 12 x 13
Living room
- Level: Main
- Area: 396
- Dimensions: 22 x 18
Heating
- Forced Air
Cooling
- Central Air
Appliances
- Laundry: Main Level
Features
- Walk-In Closet(s), At Least 1 tub, Bonus Room
- Basement: Full,Bath/Stubbed
- Has fireplace: No
Interior area
- Total structure area: 2,352
- Total interior livable area: 2,352 sqft
Property
Parking
- Total spaces: 2
- Parking features: 2 car, Attached
- Attached garage spaces: 2
- Has uncovered spaces: Yes
Features
- Levels: Two
- Stories: 2
Lot
- Size: 0.47 Acres
Details
- Parcel number: WBAIL 00153
- Zoning: RES
- Special conditions: Restrictions/Covenants
Utilities & green energy
- Sewer: Public Sewer
- Water: Public
Community & HOA
Community
- Subdivision: Bailey Estates
Location
- Region: Williams Bay
Financial & listing details
- Price per square foot: $222/sqft
- Annual tax amount: $1
- Date on market: 6/5/2026
- Listing terms: Arms Length
Price history
| Date | Event | Price |
|---|---|---|
| 2/25/2026 | Sold | $520,994$222/sqft |
Source: SCWMLS #402523 Report a problem | ||
Public tax history
Tax history is unavailable.
Neighborhood: 53191
Nearby homes
- $520,9944 bd3 ba2.3k sqft412 Canterbury Ct LOT 153, Roosevelt Williams Bay, WI 53191Sold

- $500,2933 bd2 ba1.9k sqft410 Canterbury Ct LOT 152, Jefferson Williams Bay, WI 53191Sold
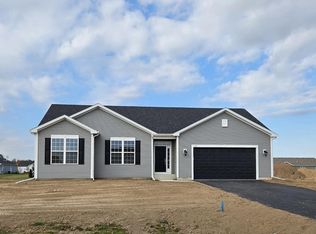
- $719,0623 bd3 ba2.3k sqft414 Canterbury Ct LOT 154, Grant Williams Bay, WI 53191Sold

- $549,8083 bd2 ba2.1k sqft408 Canterbury Ct LOT 151, Jackson Williams Bay, WI 53191Sold
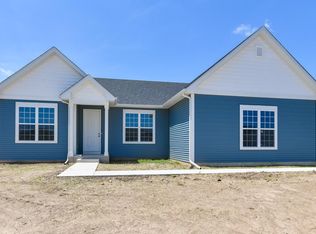
- $642,7923 bd3 ba2.5k sqft416 Canterbury Ct LOT 155, Lincoln Williams Bay, WI 53191Sold
- $501,4744 bd3 ba2.3k sqft413 Cambridge Dr LOT 158, Williams Bay, WI 53191Sold
- $497,5803 bd2 ba1.9k sqft411 Cambridge Dr LOT 159, Williams Bay, WI 53191Sold
- $596,900-- bd-- ba-- sqft415 Cambridge Dr, Williams Bay, WI 53191Off Market
Nearby schools
GreatSchools rating
- 6/10Williams Bay Elementary SchoolGrades: PK-5Distance: 1.1 mi
- 3/10Williams Bay Junior High SchoolGrades: 6-8Distance: 1.1 mi
- 8/10Williams Bay High SchoolGrades: 9-12Distance: 1.1 mi
Schools provided by the listing agent
- Elementary: Williams Bay
- Middle: Williams Bay
- High: Williams Bay
- District: Williams Bay
Source: SCWMLS. This data may not be complete. We recommend contacting the local school district to confirm school assignments for this home.
- Wisconsin
- Walworth County
- Williams Bay
- 53191
- 412 Canterbury Lot 15
