Skip main navigation
Closed
  • $575,000

    412 Cardinal Dr, Bloomingdale, IL 60108

    4beds
    2,834sqft
    Single Family Residence
    Built in 1983
    0.5 Acres Lot
    $621,600 Zestimate®
    $203/sqft
    $4,431 Estimated rent

    Home value

    $621,600

    $566,000 - $684,000

    $4,431/mo

    Zestimate® history
    Loading
    Loading...

    Owner options

    List your home for rent

    $4,431/mo

    Rent Zestimate®

    Find your next renter with Zillow Rental Manager. Plus, with online applications, you can quickly screen prospective tenants – for free.

    Learn more

    $4,431/mo

    Rent Zestimate®

    Refinance and save

    $4,015/mo

    Est. payment

    Refinancing to a lower rate could help reduce your monthly payments and save thousands over the life of the loan.

    See today's rates

    $4,015/mo

    Est. payment

    Explore your selling options

    Work with a Zillow partner agent

    Leverage their expertise and Zillow's premium Showcase listings to get your home seen by more buyers.

    Get started

    List with your own agent

    Get your home in front of millions of buyers by listing it on Zillow.

    Learn how to do it

    Sell it yourself

    Take full control of how buyers see your home on Zillow by listing For Sale by Owner (FSBO).

    List your home

    What's special

    Two-sided stone fireplaceBrick terraceSecond updated bathroomRich hardwood floorsLarge center islandFour-person hot tubCozy family room
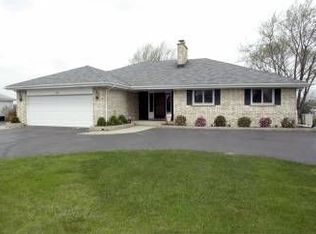
    Experience the perfect combination of comfort, elegance, and sustainability in this stunning white brick ranch, beautifully situated on a peaceful lot with sweeping views of neighboring parkland. Offering more than 2,800 square feet of well-planned living space, along with an additional 1,000+ square feet of finished basement, this home delivers an exceptional living experience. Upon entering, the inviting foyer welcomes you with rich hardwood floors, setting a warm and refined tone throughout the home. The foyer leads into a spacious and bright living room, designed for comfort and effortless entertaining. A striking two-sided stone fireplace serves as a centerpiece, creating a seamless connection between the living room and the cozy family room, where large windows showcase beautiful park views. Complete with a built-in wet bar, the family room is ideal for gatherings and quiet evenings alike. The chef's kitchen offers both functionality and style, featuring expansive countertops, a large center island, and abundant cabinetry for ample storage. A built-in desk provides a convenient workspace, while the adjacent breakfast nook, bathed in natural light, is perfect for enjoying relaxed meals with scenic backyard views. For special occasions, the formal dining room, adorned with a bay window and mirrored walls, offers an elegant space for hosting friends and family. Outside, the backyard serves as your personal retreat, ideal for both entertainment and relaxation. A screened-in gazebo with electricity provides a peaceful spot for unwinding or socializing, while the brick terrace extends your outdoor living area. On cooler nights, soak in the four-person hot tub under the stars, surrounded by the beauty of fruit trees lining the back of the property. The home's layout is designed for comfort and privacy, with a spacious primary suite offering tranquil park views, a walk-in closet, and a newly updated bathroom illuminated by a skylight. Three additional bedrooms are located on the opposite wing of the house, each offering generous closet space, along with a second updated bathroom for added convenience. The finished basement expands the home's versatility, featuring a large recreation room perfect for entertainment, a bonus room ideal for a home office or playroom, and a workshop with a utility sink, offering additional space for hobbies or storage. The attached two-car garage is designed with convenience in mind, complete with an electric vehicle charger to accommodate your modern lifestyle. Fully owned solar panels significantly reduce energy costs, often eliminating monthly utility bills entirely, providing an eco-friendly and cost-efficient living solution. This exceptional property offers a rare opportunity to enjoy both sustainable living and well-appointed indoor and outdoor spaces. Don't miss the chance to call this beautiful home in Bloomingdale your own-schedule your private tour today!

    Zillow last checked:

    Listing updated:

    Listing courtesy of:

    Robert Wisdom 847-980-3670,

    RE/MAX Horizon,

    Lisa Wisdom,

    RE/MAX Horizon

    Bought with:

    Michael Sorensen, ABR,SFR

    Chicagoland Brokers, Inc.

    Source: MRED as distributed by MLS GRID,MLS#: 12195536MLS Logo

    Facts & features

    Interior

    Bedrooms & bathrooms
    • Bedrooms: 4
    • Bathrooms: 4
    • Full bathrooms: 3
    • 1/2 bathrooms: 1
    Primary bedroom
    • Features: Bathroom (Full)
    • Level: Main
    • Area: 234 Square Feet
    • Dimensions: 18X13
    Bedroom 2
    • Level: Main
    • Area: 210 Square Feet
    • Dimensions: 15X14
    Bedroom 3
    • Level: Main
    • Area: 168 Square Feet
    • Dimensions: 14X12
    Bedroom 4
    • Level: Main
    • Area: 195 Square Feet
    • Dimensions: 15X13
    Dining room
    • Level: Main
    • Area: 216 Square Feet
    • Dimensions: 18X12
    Family room
    • Level: Main
    • Area: 374 Square Feet
    • Dimensions: 22X17
    Kitchen
    • Features: Kitchen (Eating Area-Table Space)
    • Level: Main
    • Area: 280 Square Feet
    • Dimensions: 20X14
    Living room
    • Level: Main
    • Area: 294 Square Feet
    • Dimensions: 21X14
    Office
    • Level: Basement
    • Area: 132 Square Feet
    • Dimensions: 12X11
    Recreation room
    • Level: Basement
    • Area: 2850 Square Feet
    • Dimensions: 57X50
    Other
    • Level: Main
    • Area: 144 Square Feet
    • Dimensions: 18X08
    Heating
    • Natural Gas, Forced Air
    Cooling
    • Central Air
    Appliances
    • Included: Humidifier
    • Laundry: Main Level
    Features
    • Cathedral Ceiling(s), Wet Bar
    • Windows: Skylight(s)
    • Basement: Finished,Partial
    • Number of fireplaces: 2
    • Fireplace features: Double Sided, Gas Log, Gas Starter, Family Room, Living Room
    Interior area
    • Total structure area: 1,340
    • Total interior livable area: 2,834 sqft

    Property

    Parking
    • Total spaces: 2.5
    • Parking features: Asphalt, Circular Driveway, On Site, Garage Owned, Attached, Garage
    • Attached garage spaces: 2.5
    • Has uncovered spaces: Yes
    Accessibility
    • Accessibility features: No Disability Access
    Features
    • Stories: 1
    • Patio & porch: Patio
    • Has spa: Yes
    • Spa features: Outdoor Hot Tub
    Lot
    • Size: 0.50 Acres
    • Dimensions: 32X32X178X69X30X83X120
    • Features: On Golf Course, Nature Preserve Adjacent, Landscaped
    Details
    • Additional structures: Gazebo, Shed(s)
    • Additional parcels included: 0221210026
    • Parcel number: 0222108023
    • Special conditions: None
    • Other equipment: TV-Cable, Ceiling Fan(s), Fan-Attic Exhaust, Sump Pump

    Construction

    Type & style
    • Home type: SingleFamily
    • Architectural style: Ranch
    • Property subtype: Single Family Residence
    Materials
    • Brick
    • Foundation: Concrete Perimeter
    • Roof: Asphalt
    Condition
    • New construction: No
    • Year built: 1983

    Utilities & green energy

    • Electric: Circuit Breakers
    • Sewer: Public Sewer
    • Water: Lake Michigan

    Community & neighborhood

    Security
    • Security features: Carbon Monoxide Detector(s)
    Community
    • Community features: Park
    Location
    • Region: Bloomingdale
    • Subdivision: Indian Lakes

    HOA & financial

    HOA
    • Services included: None

    Other

    Other facts
    • Listing terms: Cash
    • Ownership: Fee Simple

    Price history

    DateEventPrice
    1/13/2025Sold$575,000-3.8%$203/sqft
    Source: MRED as distributed by MLS GRID #12195536 Report a problem
    11/20/2024Contingent$598,000$211/sqft
    Source: MRED as distributed by MLS GRID #12195536 Report a problem
    11/18/2024Listed for sale$598,000$211/sqft
    Source: MRED as distributed by MLS GRID #12195536 Report a problem
    11/15/2024Contingent$598,000$211/sqft
    Source: MRED as distributed by MLS GRID #12195536 Report a problem
    10/25/2024Listed for sale$598,000-3.5%$211/sqft
    Source: MRED as distributed by MLS GRID #12195536 Report a problem
    10/5/2024Listing removed$620,000$219/sqft
    Source: MRED as distributed by MLS GRID #12080231 Report a problem
    9/14/2024Price change$620,000-3.1%$219/sqft
    Source: MRED as distributed by MLS GRID #12080231 Report a problem
    7/21/2024Listed for sale$640,000+58.1%$226/sqft
    Source: MRED as distributed by MLS GRID #12080231 Report a problem
    11/22/2013Sold$404,900$143/sqft
    Source: MRED as distributed by MLS GRID #08408597 Report a problem
    8/22/2013Pending sale$404,900$143/sqft
    Source: RE/MAX All Pro #08408597 Report a problem
    8/20/2013Price change$404,900-2.4%$143/sqft
    Source: RE/MAX All Pro #08408597 Report a problem
    7/26/2013Price change$414,900-2.4%$146/sqft
    Source: RE/MAX All Pro #08408597 Report a problem
    7/12/2013Listed for sale$424,900-18.3%$150/sqft
    Source: RE/MAX All Pro #08408597 Report a problem
    9/3/2011Listing removed$520,000$183/sqft
    Source: kale realty #07674455 Report a problem
    11/12/2010Listed for sale$520,000$183/sqft
    Source: kale realty #07674455 Report a problem

    Public tax history

    YearProperty taxesTax assessment
    2024$13,895 +7.1%$170,794 +9.4%
    2023$12,968 -16.1%$156,190 -8.3%
    2022$15,458 +2.1%$170,390 +5.3%
    2021$15,139 +5.9%$161,890 +2.5%
    2020$14,301 +4.3%$157,940 +4.1%
    2019$13,713 -11.7%$151,780 -4.8%
    2018$15,537 +5.4%$159,440 +7.9%
    2017$14,740 +5.4%$147,780 +8.1%
    2016$13,987 +2.1%$136,770 +7.2%
    2015$13,697 +2%$127,630 +2.7%
    2014$13,433 +16.6%$124,290 +12.3%
    2013$11,518 +5.9%$110,680 -6.3%
    2012$10,879 +2.7%$118,180 -9.4%
    2011$10,596 -6.2%$130,490 -13.4%
    2010$11,295 +2.3%$150,660 -6.9%
    2009$11,036 +2.8%$161,770
    2008$10,734 +4.2%$161,770 +5.3%
    2007$10,299 +0.2%$153,630 +3.1%
    2006$10,276 +5.4%$149,040 +6.6%
    2005$9,747 +4.5%$139,810 +6.8%
    2004$9,325 +7.7%$130,910 +10%
    2003$8,655 +10.9%$119,010 +8.9%
    2002$7,807 +12.3%$109,320 +9.1%
    2001$6,953 +3.4%$100,240 +4.9%
    2000$6,727 $95,560

    Find assessor info on the county website

    Neighborhood: 60108

    Nearby schools

    GreatSchools rating
    Schools provided by the listing agent
    • District: 15

    Source: MRED as distributed by MLS GRID. This data may not be complete. We recommend contacting the local school district to confirm school assignments for this home.

    Get a cash offer in 3 minutes
    Find out how much your home could sell for in as little as 3 minutes with a no-obligation cash offer.
    Estimated market value
    $621,600
    Get a cash offer in 3 minutes
    Find out how much your home could sell for in as little as 3 minutes with a no-obligation cash offer.
    Estimated market value
    $621,600