Skip main navigation
Closed
  • $425,000

    412 Carrara Cv, Fort Wayne, IN 46845

    4beds
    2,287sqft
    Single Family Residence
    Built in 2018
    0.32 Acres Lot
    $454,700 Zestimate®
    $--/sqft
    $2,530 Estimated rent

    Home value

    $454,700

    $432,000 - $477,000

    $2,530/mo

    Zestimate® history
    Loading
    Loading...

    Owner options

    List your home for rent

    $2,530/mo

    Rent Zestimate®

    Find your next renter with Zillow Rental Manager. Plus, with online applications, you can quickly screen prospective tenants – for free.

    Learn more

    $2,530/mo

    Rent Zestimate®

    Refinance and save

    $2,944/mo

    Est. payment

    Refinancing to a lower rate could help reduce your monthly payments and save thousands over the life of the loan.

    See today's rates

    $2,944/mo

    Est. payment

    Explore your selling options

    Work with a Zillow partner agent

    Leverage their expertise and Zillow's premium Showcase listings to get your home seen by more buyers.

    Get started

    List with your own agent

    Get your home in front of millions of buyers by listing it on Zillow.

    Learn how to do it

    Sell it yourself

    Take full control of how buyers see your home on Zillow by listing For Sale by Owner (FSBO).

    List your home

    What's special

    Built insUnique floor planLarge primary bedroomGorgeous curb appealVery nice sized bedroomsExtra roomContemporary lifestyle
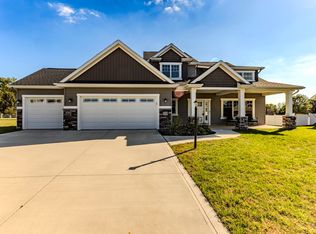
    Amazing unique Floor plan and gorgeous Curb appeal! This home was built by Windsor Homes just a few years ago. If you want a Contemporary Lifestyle, here you have found your Dream home. Beautiful Entertaining home with Open Concepts, Fun backyard space, lots of hard surface flooring and 4 very nice sized bedrooms up. The large Primary bedroom and bath area is a wonderful oasis. The Stunning eat-in Kitchen has all your favorite amenities: quartz island, tiled backsplash, white cabinetry, large separated area pantry ,built ins, and lots of lighting. Off of the foyer, there is an extra room which gives you flexibility for an office/den. Backyard patio is extended out to a total of 20' x 20' for entertaining or just relaxing in the shade along with a tv area. The garage is extended in the back to provide parking for any of your long bed trucks or store extra landscaping tools. Also the washer, dryer, and refrigerator stay.

    Zillow last checked:

    Listing updated:

    Listed by:

    Mark Dippold Cell:260-413-1747,

    Coldwell Banker Real Estate Gr

    Bought with:

    Mark Dippold, RB14031779

    Coldwell Banker Real Estate Gr

    Source: IRMLS,MLS#: 202408317MLS Logo

    Facts & features

    Interior

    Bedrooms & bathrooms
    • Bedrooms: 4
    • Bathrooms: 3
    • Full bathrooms: 2
    • 1/2 bathrooms: 1
    Bedroom 1
    • Level: Upper
    Bedroom 2
    • Level: Upper
    Dining room
    • Area: 156
    • Dimensions: 13 x 12
    Family room
    • Area: 0
    • Dimensions: 0 x 0
    Kitchen
    • Level: Main
    • Area: 168
    • Dimensions: 14 x 12
    Living room
    • Level: Main
    • Area: 288
    • Dimensions: 18 x 16
    Office
    • Level: Main
    • Area: 144
    • Dimensions: 12 x 12
    Heating
    • Natural Gas
    Cooling
    • Central Air, Ceiling Fan(s)
    Appliances
    • Included: Disposal, Range/Oven Hook Up Gas, Dishwasher, Refrigerator, Washer, Gas Cooktop, Dryer-Gas, Gas Oven
    • Laundry: Dryer Hook Up Gas/Elec
    Features
    • Ceiling-9+, Countertops-Solid Surf, Eat-in Kitchen, Entrance Foyer, Kitchen Island, Open Floorplan, Pantry, Stand Up Shower, Tub/Shower Combination
    • Flooring: Carpet, Laminate, Stone
    • Windows: Window Treatments
    • Basement: None
    • Attic: Storage
    • Has fireplace: No
    • Fireplace features: None
    Interior area
    • Total structure area: 2,287
    • Total interior livable area: 2,287 sqft
    • Finished area above ground: 2,287
    • Finished area below ground: 0

    Property

    Parking
    • Total spaces: 2
    • Parking features: Attached, Garage Door Opener, Concrete
    • Attached garage spaces: 2
    • Has uncovered spaces: Yes
    Features
    • Levels: Two
    • Stories: 2
    • Patio & porch: Covered, Patio, Porch
    • Fencing: None
    Lot
    • Size: 0.32 Acres
    • Dimensions: 90 x 165 x 105 x 143
    • Features: Cul-De-Sac, City/Town/Suburb, Landscaped
    Details
    • Parcel number: 020233203032.000057

    Construction

    Type & style
    • Home type: SingleFamily
    • Architectural style: Contemporary
    • Property subtype: Single Family Residence
    Materials
    • Block, Vinyl Siding, Wood Siding
    Condition
    • New construction: No
    • Year built: 2018

    Utilities & green energy

    • Sewer: City
    • Water: City

    Community & neighborhood

    Location
    • Region: Fort Wayne
    • Subdivision: Talis Park

    HOA & financial

    HOA
    • Has HOA: Yes
    • HOA fee: $355 annually

    Other

    Other facts
    • Listing terms: Conventional

    Price history

    DateEventPrice
    5/8/2024Sold$425,000-1.1%
    Source: IRMLS #202408317 Report a problem
    4/8/2024Pending sale$429,900
    Source: IRMLS #202408317 Report a problem
    3/14/2024Listed for sale$429,900+41.9%
    Source: IRMLS #202408317 Report a problem
    9/22/2018Sold$302,915$132/sqft
    Source: Agent Provided Report a problem

    Public tax history

    YearProperty taxesTax assessment
    2025$3,191 +10.6%$433,200 +6%
    2024$2,886 -1.8%$408,600 +8.8%
    2023$2,938 +5.4%$375,400 +0.2%
    2022$2,787 +0.1%$374,700 +11.4%
    2021$2,784 +5.1%$336,500 +2.8%
    2020$2,648 +4714.9%$327,200 +7.2%
    2019$55 +133.1%$305,100 +30410%
    2018$24 +22.9%$1,000
    2017$19 $1,000
    2016-- $1,000

    Find assessor info on the county website

    Neighborhood: 46845

    Nearby schools

    GreatSchools rating
    Schools provided by the listing agent
    • Elementary: Perry Hill
    • Middle: Carroll
    • High: Carroll
    • District: Northwest Allen County

    Source: IRMLS. This data may not be complete. We recommend contacting the local school district to confirm school assignments for this home.

    Get pre-qualified for a loan
    At Zillow Home Loans, we can pre-qualify you in as little as 5 minutes with no impact to your credit score.

    An equal housing lender. NMLS #10287.

    Sell for more on Zillow
    Get a Zillow Showcase℠ listing at no additional cost and you could sell for .
    $454,700
    2% more
    +$9,094
    With Zillow Showcase(estimated)
    $463,794