Located in Sugar Mill Pond subdivision, this home features 4 bedrooms, 2.5 baths, 2 car garage plus a golf cart bay with epoxy flake flooring, and wraparound front porch. Entering from the front door you will find an open floor plan featuring 18-foot ceilings, a gas fireplace, custom plantation shutters, and a shiplap accent wall in the great room. As the great room blends into the kitchen, you will find a nice sized area for a dining table. Designer light fixtures adorn the space. The kitchen is designed with Dolomite countertops, a spacious island with ample storage, and top-of-the-line Bertazzoni appliances, including a 5-burner gas range, built-in microwave, and dishwasher. The primary bedroom on the main floor offers a bath featuring a free standing soaking tub, a separate tiled shower, and quartz counters. Another feature is the spacious primary closet with a bonus vanity area! Inside the laundry room you will find a storage closet, shelving and a sink with quartz counters. There's even a bonus flex room downstairs that can easily become an office, library, or extra pantry. The stairway to the second level has a generous amount of natural light that creates an airy feel. At the top of the stairs, you will find a desk nook with a storage closet. You will also find three bedrooms and a full bathroom. The bath has tile flooring, quartz counters, and dual vanities! The outside has a side patio that is equipped with a built-in gas grill, sink, and dolomite counters. There is also a separate storage area. The side patio has a privacy fence and provides front or rear entry.
Sold
Price Unknown
412 Catalina Ln, Youngsville, LA 70592
4beds
2,763sqft
Single Family Residence
Built in 2020
4,957 Square Feet Lot
$643,600 Zestimate®
$--/sqft
$2,824 Estimated rent
Home value
$643,600
$611,000 - $676,000
$2,824/mo
Zestimate® history
Owner options
List your home for rent
$2,824/mo
Rent Zestimate®
Find your next renter with Zillow Rental Manager. Plus, with online applications, you can quickly screen prospective tenants – for free.
$2,824/mo
Rent Zestimate®
Refinance and save
$410/mo
Est. payment
Refinancing to a lower rate could help reduce your monthly payments and save thousands over the life of the loan.
$410/mo
Est. payment
Explore your selling options
Work with a Zillow partner agent
Leverage their expertise and Zillow's premium Showcase listings to get your home seen by more buyers.
Get startedList with your own agent
Get your home in front of millions of buyers by listing it on Zillow.
Learn how to do itSell it yourself
Take full control of how buyers see your home on Zillow by listing For Sale by Owner (FSBO).
List your homeWhat's special
Zillow last checked:
Listing updated:
Listed by:
Jodi D Pruitt,
Real Broker, LLC
Source: RAA,MLS#: 24004413
Facts & features
Interior
Bedrooms & bathrooms
- Bedrooms: 4
- Bathrooms: 3
- Full bathrooms: 2
- 1/2 bathrooms: 1
Rooms
- Room types: Office
Heating
- Natural Gas
Cooling
- Multi Units, Central Air
Appliances
- Included: Dishwasher, Disposal, Microwave, Gas Stove Con
- Laundry: Electric Dryer Hookup, Washer Hookup
Features
- High Ceilings, Cathedral Ceiling(s), Computer Nook, Crown Molding, Double Vanity, Kitchen Island, Separate Shower, Standalone Tub, Varied Ceiling Heights, Vaulted Ceiling(s), Walk-in Pantry, Walk-In Closet(s), Other Counters, Quartz Counters
- Flooring: Tile, Wood
- Windows: Window Treatments, Double Pane Windows
- Number of fireplaces: 1
- Fireplace features: 1 Fireplace, Gas
Interior area
- Total interior livable area: 2,763 sqft
Property
Parking
- Total spaces: 2
- Parking features: Garage, Golf Cart Garage
- Garage spaces: 2
- Has uncovered spaces: Yes
Features
- Stories: 2
- Patio & porch: Covered, Open, Porch
- Exterior features: Outdoor Grill, Lighting
- Fencing: Full,Privacy,Wood
- Waterfront features: Pond, Walk To
Lot
- Size: 4,957 Square Feet
- Dimensions: 40 x 123.89
- Features: 0 to 0.5 Acres, Landscaped, Level
Details
- Parcel number: 6167632
- Special conditions: Arms Length
Construction
Type & style
- Home type: SingleFamily
- Architectural style: Coastal
- Property subtype: Single Family Residence
Materials
- HardiPlank Type, Frame
- Foundation: Slab
- Roof: Composition
Condition
- Year built: 2020
Details
- Builder name: Brian Guidry
Utilities & green energy
- Electric: Elec: SLEMCO
- Gas: Gas: Delta Utilities
- Sewer: Public Sewer
Community & HOA
Community
- Features: Clubhouse, Pool, Fitness Center, Medical Facility, Other, Park, Playground
- Subdivision: Sugar Mill Pond
HOA
- Has HOA: Yes
- Amenities included: Management, Pool, Recreation Facilities
- Services included: Accounting, Maintenance Grounds
- HOA fee: $410 quarterly
Location
- Region: Youngsville
Financial & listing details
- Tax assessed value: $608,680
- Annual tax amount: $5,943
- Date on market: 5/8/2024
- Exclusions: Refrigerator
- Electric utility on property: Yes
Price history
| Date | Event | Price |
|---|---|---|
| 11/15/2024 | Sold | -- |
Source:  RAA #24004413 Report a problem RAA #24004413 Report a problem | ||
| 10/30/2024 | Pending sale | $659,500$239/sqft |
Source: RAA #24004413 Report a problem | ||
| 8/22/2024 | Price change | $659,500-3%$239/sqft |
Source: RAA #24004413 Report a problem | ||
| 6/17/2024 | Price change | $679,900-0.7%$246/sqft |
Source: RAA #24004413 Report a problem | ||
| 5/8/2024 | Listed for sale | $684,900-6.8%$248/sqft |
Source: RAA #24004413 Report a problem | ||
| 10/31/2023 | Listing removed | $735,000$266/sqft |
Source: Latter and Blum #23005727 Report a problem | ||
| 10/5/2023 | Price change | $735,000-2.8%$266/sqft |
Source: RAA #23005727 Report a problem | ||
| 8/9/2023 | Price change | $755,900-2.6%$274/sqft |
Source: RAA #23005727 Report a problem | ||
| 6/28/2023 | Listed for sale | $776,000+7%$281/sqft |
Source: RAA #23005727 Report a problem | ||
| 6/9/2022 | Sold | -- |
Source: RAA #22004383 Report a problem | ||
| 5/14/2022 | Pending sale | $725,000$262/sqft |
Source: RAA #22004383 Report a problem | ||
| 5/13/2022 | Listed for sale | $725,000$262/sqft |
Source: RAA #22004383 Report a problem | ||
| 1/15/2021 | Sold | -- |
Source: RAA #20000086 Report a problem | ||
| 11/19/2019 | Sold | -- |
Source: Public Record Report a problem | ||
Public tax history
| Year | Property taxes | Tax assessment |
|---|---|---|
| 2024 | $5,943 +8.7% | $60,868 +9.2% |
| 2023 | $5,469 +16% | $55,732 +16% |
| 2022 | $4,716 -0.4% | $48,044 |
| 2021 | $4,733 +592.7% | $48,044 +592.3% |
| 2020 | $683 | $6,940 |
Find assessor info on the county website
Neighborhood: 70592
Nearby homes
- $441,200-- bd-- ba-- sqft410 Catalina Ln, Youngsville, LA 70592Off Market
- $--4 bd4 ba2.8k sqft414 Catalina Ln, Youngsville, LA 70592Sold
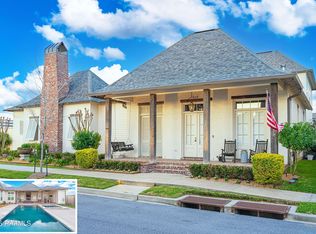
- $465,300-- bd-- ba-- sqft408 Catalina Ln, Youngsville, LA 70592Off Market
- $--3 bd2 ba1.9k sqft311 Montego Bay Dr, Youngsville, LA 70592Sold

- $384,6003 bd2 ba1.8k sqft406 Catalina Ln, Youngsville, LA 70592Off Market
- $445,0003 bd3 ba1.9k sqft309 Montego Bay Dr, Youngsville, LA 70592For Sale By Owner
- $546,2004 bd3 ba2.4k sqft307 Montego Bay Dr, Youngsville, LA 70592Off Market
- $--3 bd2 ba1.5k sqft313 Montego Bay Dr, Youngsville, LA 70592Sold
Nearby schools
GreatSchools rating
- 8/10Ernest Gallet Elementary SchoolGrades: PK-5Distance: 0.3 mi
- 6/10Youngsville Middle SchoolGrades: 6-8Distance: 1 mi
- 10/10Southside High SchoolGrades: 9-12Distance: 2.6 mi
Schools provided by the listing agent
- Elementary: Ernest Gallet
- Middle: Youngsville
- High: Southside
Source: RAA. This data may not be complete. We recommend contacting the local school district to confirm school assignments for this home.
Sell for more on Zillow
Get a Zillow Showcase℠ listing at no additional cost and you could sell for .
$643,600
2% more
+$12,872
With Zillow Showcase(estimated)
$656,472
- Louisiana
- Lafayette Parish
- Youngsville
- 70592
- 412 Catalina Ln
Nearby cities
Nearby zip codes
Other Youngsville Topics
