Skip main navigation
Off market
  • $863,100

    412 Champion Ct, Severn, MD 21144

    5beds
    5,009sqft
    SingleFamily
    Built in 2008
    10,018 Square Feet Lot
    $863,100 Zestimate®
    $172/sqft
    $4,769 Estimated rent

    Home value

    $863,100

    $820,000 - $915,000

    $4,769/mo

    Zestimate® history
    Loading
    Loading...

    Owner options

    List your home for rent

    $4,769/mo

    Rent Zestimate®

    Find your next renter with Zillow Rental Manager. Plus, with online applications, you can quickly screen prospective tenants – for free.

    Learn more

    $4,769/mo

    Rent Zestimate®

    Refinance and save

    $5,242/mo

    Est. payment

    Refinancing to a lower rate could help reduce your monthly payments and save thousands over the life of the loan.

    See today's rates

    $5,242/mo

    Est. payment

    Explore your selling options

    Work with a Zillow partner agent

    Leverage their expertise and Zillow's premium Showcase listings to get your home seen by more buyers.

    Get started

    List with your own agent

    Get your home in front of millions of buyers by listing it on Zillow.

    Learn how to do it

    Sell it yourself

    Take full control of how buyers see your home on Zillow by listing For Sale by Owner (FSBO).

    List your home

    What's special

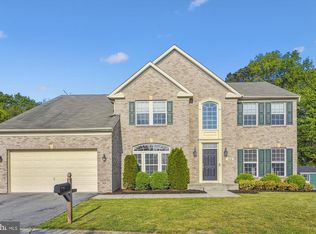
    REDUCED 25K! You won't find a Better Value for a Completely Move-In Ready home in Severn. Gorgeous 5 Bedroom, 3.5 Bath, 3,400+ Sq Ft Colonial in Waverly Farm. Step into the 2-Storey Foyer with Hardwood Floors That Continue Through Most of the Main Level including the Study, Living Room and Formal Dining Room. Enter the Bright Kitchen with Huge Center Island and New Samsung Appliances including Double Wall Ovens, Cooktop, Built-in Microwave, Dishwasher 4-Door French Door Refrigerator. Continue to the Family Room with Gas Fireplace and Sunroom Extension with Vaulted Ceiling and French Doors Leading to the Rear Stone Patio. A Laundry/Mud Room Off the Garage with New Washer & Dryer Plus Half Bath Round Out the Main Level. Continue Upstairs to the Master Bedroom with Sitting Area, Two Walk-In Closets and Attached Master Bath with Jacuzzi Tub, Walk-In Shower and Double Vanity. On this Level, You will also find Three Spacious Additional Bedrooms and Hall Full Bath with Double Vanity. The Huge Finished Lower Level features A Media Room, Bonus Room and Family Room/Game Room, Kitchenette with Sink, Full Bath and Ample Storage Space. The Lower Level also includes a Second Laundry Area with Stacked Washer & Dryer and Exterior Door with Walk-Up to the Rear Stone Patio and Fully Fenced Rear Yard.

    This property is off market, which means it's not currently listed for sale or rent on Zillow. This may be different from what's available on other websites or public sources.

    Facts & features

    Interior

    Bedrooms & bathrooms
    • Bedrooms: 5
    • Bathrooms: 4
    • Full bathrooms: 3
    • 1/2 bathrooms: 1
    Heating
    • Forced air
    Cooling
    • Central
    Appliances
    • Included: Dishwasher, Dryer, Garbage disposal
    Features
    • Walk-In Closet(s), Dining Area, Eat-in Kitchen, Carpet, Open Floorplan, Wood Floors, Attic, Kitchenette, Formal/Separate Dining Room, Master Bath(s), Family Room Off Kitchen, Stall Shower
    • Flooring: Hardwood
    • Basement: Finished
    • Has fireplace: Yes
    Interior area
    • Total interior livable area: 5,009 sqft
    • Finished area below ground: 1523

    Property

    Parking
    • Total spaces: 2
    • Parking features: Garage - Attached
    Features
    • Exterior features: Vinyl
    Lot
    • Size: 10,018 sqft
    Details
    • Parcel number: 0492590217618
    • Special conditions: Standard

    Construction

    Type & style
    • Home type: SingleFamily
    • Architectural style: Colonial
    Materials
    • Roof: Shake / Shingle
    Condition
    • Year built: 2008

    Community & neighborhood

    Location
    • Region: Severn

    HOA & financial

    HOA
    • Has HOA: Yes
    • HOA fee: $50 monthly

    Other

    Other facts
    • Heating: Forced Air
    • Appliances: Dishwasher, Refrigerator, Disposal, Built-in Microwave, Double Oven, Dryer, Washer, Cooktop, Washer/Dryer Stacked, Oven - Wall, Bar Fridge
    • AssociationYN: true
    • FireplaceYN: true
    • GarageYN: true
    • AttachedGarageYN: true
    • HeatingYN: true
    • CoolingYN: true
    • StructureType: Detached
    • ConstructionMaterials: Vinyl Siding, Aluminum Siding
    • StoriesTotal: 3
    • ArchitecturalStyle: Colonial
    • SpecialListingConditions: Standard
    • CoveredSpaces: 2
    • Cooling: Central Air
    • InteriorFeatures: Walk-In Closet(s), Dining Area, Eat-in Kitchen, Carpet, Open Floorplan, Wood Floors, Attic, Kitchenette, Formal/Separate Dining Room, Master Bath(s), Family Room Off Kitchen, Stall Shower
    • ParkingFeatures: Attached Garage, Garage Door Opener, Asphalt, Garage Faces Front, Inside Entrance
    • BelowGradeFinishedArea: 1523
    • Basement: Y
    • MlsStatus: ACTIVE UNDER CONTRACT

    Price history

    DateEventPrice
    8/24/2020Sold$585,000$117/sqft
    Source: Public Record Report a problem
    7/17/2020Pending sale$585,000$117/sqft
    Source: Keller Williams Realty Centre #MDAA426210 Report a problem
    7/7/2020Price change$585,000+1.7%$117/sqft
    Source: Keller Williams Realty Centre #MDAA426210 Report a problem
    6/24/2020Pending sale$575,000$115/sqft
    Source: Keller Williams Realty Centre #MDAA426210 Report a problem
    6/24/2020Listed for sale$575,000$115/sqft
    Source: Keller Williams Realty Centre #MDAA426210 Report a problem
    4/24/2020Pending sale$575,000$115/sqft
    Source: Keller Williams Realty Centre #MDAA426210 Report a problem
    4/16/2020Price change$575,000-2.5%$115/sqft
    Source: Keller Williams Realty Centre #MDAA426210 Report a problem
    3/24/2020Price change$589,900-1.7%$118/sqft
    Source: Keller Williams Realty Centre #MDAA426210 Report a problem
    3/18/2020Listed for sale$600,000+0.1%$120/sqft
    Source: Keller Williams Realty Centre #MDAA426210 Report a problem
    10/7/2008Sold$599,392+24.9%$120/sqft
    Source: Public Record Report a problem
    5/28/2008Sold$480,000$96/sqft
    Source: Public Record Report a problem

    Public tax history

    YearProperty taxesTax assessment
    2025$7,260 +1.5%$692,100 +6%
    2024$7,151 +6.7%$653,033 +6.4%
    2023$6,705 +11.6%$613,967 +6.8%
    2022$6,008 $574,900
    2021$6,008 -0.1%$574,900
    2020$6,013 -1.7%$574,900 -1.6%
    2019$6,114 +4.9%$584,000 +1.6%
    2018$5,826 +1.1%$574,567 +1.7%
    2017$5,760 $565,133 +1.7%
    2016-- $555,700 +1%
    2015-- $550,200 +1%
    2014-- $544,700 +1%
    2013-- $539,200
    2012-- $539,200
    2011-- $539,200 -8.4%
    2010-- $588,340 +7.1%
    2009-- $549,356 +897.2%
    2008-- $55,090 -10%
    2007-- $61,190 +30.1%
    2006-- $47,022 +43.1%
    2005-- $32,856 +82.5%
    2004-- $18,000
    2003-- $18,000

    Find assessor info on the county website

    Neighborhood: 21144

    Nearby schools

    GreatSchools rating
    Schools provided by the listing agent
    • Elementary: OAKWOOD
    • Middle: CORKRAN
    • High: GLEN BURNIE
    • District: ANNE ARUNDEL COUNTY PUBLIC SCHOOLS

    Source: The MLS. This data may not be complete. We recommend contacting the local school district to confirm school assignments for this home.

    Get a cash offer in 3 minutes
    Find out how much your home could sell for in as little as 3 minutes with a no-obligation cash offer.
    Estimated market value
    $863,100
    Get a cash offer in 3 minutes
    Find out how much your home could sell for in as little as 3 minutes with a no-obligation cash offer.
    Estimated market value
    $863,100