Skip main navigation
Sold for $301,000
  • $301,000

    412 Chandler St, Philadelphia, PA 19111

    3beds
    1,553sqft
    Single Family Residence
    Built in 1953
    3,600 Square Feet Lot
    $301,100 Zestimate®
    $194/sqft
    $1,796 Estimated rent

    Home value

    $301,100

    $286,000 - $316,000

    $1,796/mo

    Zestimate® history
    Loading
    Loading...

    Owner options

    List your home for rent

    $1,796/mo

    Rent Zestimate®

    Find your next renter with Zillow Rental Manager. Plus, with online applications, you can quickly screen prospective tenants – for free.

    Learn more

    $1,796/mo

    Rent Zestimate®

    Refinance and save

    $1,826/mo

    Est. payment

    Refinancing to a lower rate could help reduce your monthly payments and save thousands over the life of the loan.

    See today's rates

    $1,826/mo

    Est. payment

    Explore your selling options

    Work with a Zillow partner agent

    Leverage their expertise and Zillow's premium Showcase listings to get your home seen by more buyers.

    Get started

    List with your own agent

    Get your home in front of millions of buyers by listing it on Zillow.

    Learn how to do it

    Sell it yourself

    Take full control of how buyers see your home on Zillow by listing For Sale by Owner (FSBO).

    List your home

    What's special

    Welcoming front porchDistinctive stained-glass windowsThree well-sized bedroomsPicturesque tree-lined streetBeautiful hardwood floorsCorian countertopsUpdated kitchen
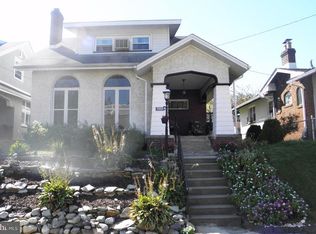
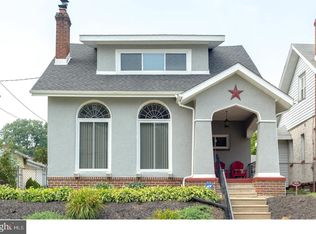
    Welcome to this charming home located on a picturesque, tree-lined street in the highly desirable Fox Chase neighborhood. A welcoming front porch sets the tone as you enter into a home filled with character and warmth. The interior features beautiful hardwood floors and an updated kitchen equipped with stainless steel appliances, attractive wood cabinetry, Corian countertops, and a refrigerator.The living room offers a cozy and inviting atmosphere with distinctive stained-glass windows and a fireplace, adding both charm and comfort. The home includes three well-sized bedrooms. The main bedroom features glass panel doors that provide flexibility to separate or connect the adjacent second bedroom. A walk-up attic offers additional storage or potential for future use.The basement provides excellent additional space with endless possibilities for a recreation room, home office, or entertainment area. It includes a washer and dryer and convenient walk-out access to the fenced rear yard with a patio, perfect for relaxing or entertaining outdoors. Ideally located in Northeast Philadelphia, this home is minutes walk to the Fox Chase Line station in Fox Chase. The property is also close to local shops, restaurants, Burholme Park, and Fox Chase Cancer Center. Schedule your showing today and experience all that this wonderful home and location have to offer.

    Zillow last checked:

    Listing updated:

    Listed by:

    Nick DeLuca 215-208-0228,

    KW Empower,

    Co-Listing Agent: Matthew G Fusaro 267-252-2898,

    KW Empower

    Bought with:

    Mary Ann Hector, RS183177L

    BHHS Fox & Roach-Jenkintown

    Source: Bright MLS,MLS#: PAPH2592798MLS Logo

    Facts & features

    Interior

    Bedrooms & bathrooms
    • Bedrooms: 3
    • Bathrooms: 1
    • Full bathrooms: 1
    • Main level bathrooms: 1
    • Main level bedrooms: 3
    Basement
    • Area: 0
    Heating
    • Radiator, Natural Gas
    Cooling
    • Central Air
    Appliances
    • Included: Dryer, Washer, Refrigerator, Gas Water Heater
    • Laundry: In Basement
    Features
    • Attic, Ceiling Fan(s), Upgraded Countertops, Dining Area
    • Flooring: Hardwood
    • Basement: Other
    • Has fireplace: No
    Interior area
    • Total structure area: 1,553
    • Total interior livable area: 1,553 sqft
    • Finished area above ground: 1,553
    • Finished area below ground: 0

    Property

    Parking
    • Parking features: On Street
    • Has uncovered spaces: Yes
    Accessibility
    • Accessibility features: None
    Features
    • Levels: One
    • Stories: 1
    • Patio & porch: Patio, Porch
    • Exterior features: Sidewalks
    • Pool features: None
    • Fencing: Chain Link
    Lot
    • Size: 3,600 sqft
    • Dimensions: 40.00 x 90.00
    • Features: Rear Yard, SideYard(s)
    Details
    • Additional structures: Above Grade, Below Grade
    • Parcel number: 631229200
    • Zoning: RSA2
    • Special conditions: Standard

    Construction

    Type & style
    • Home type: SingleFamily
    • Architectural style: Ranch/Rambler
    • Property subtype: Single Family Residence
    Materials
    • Masonry
    • Foundation: Concrete Perimeter
    • Roof: Shingle
    Condition
    • New construction: No
    • Year built: 1953

    Utilities & green energy

    • Electric: 200+ Amp Service
    • Sewer: Public Sewer
    • Water: Public

    Community & neighborhood

    Location
    • Region: Philadelphia
    • Subdivision: Philadelphia
    • Municipality: PHILADELPHIA

    Other

    Other facts
    • Listing agreement: Exclusive Agency
    • Listing terms: Cash,Conventional,FHA,VA Loan
    • Ownership: Fee Simple

    Price history

    DateEventPrice
    4/27/2026Sold$301,000+11.5%$194/sqft
    Source: Bright MLS #PAPH2592798 Report a problem
    4/17/2026Pending sale$270,000$174/sqft
    Source: Bright MLS #PAPH2592798 Report a problem
    3/15/2026Contingent$270,000$174/sqft
    Source: Bright MLS #PAPH2592798 Report a problem
    3/12/2026Listed for sale$270,000+35%$174/sqft
    Source: Bright MLS #PAPH2592798 Report a problem
    4/9/2019Sold$200,000$129/sqft
    Source: Public Record Report a problem
    2/28/2019Listed for sale$200,000+0.1%$129/sqft
    Source: McCarthy Real Estate #PAPH718276 Report a problem
    6/26/2017Listing removed$199,900$129/sqft
    Source: RE/MAX Millennium-Huntingdon Valley #6970811 Report a problem
    4/26/2017Price change$199,900-4.8%$129/sqft
    Source: RE/MAX Millennium-Huntingdon Valley #6970811 Report a problem
    4/11/2017Price change$209,9000%$135/sqft
    Source: CENTURY 21 Executive Group #6960356 Report a problem
    3/8/2017Listed for sale$210,000+27.3%$135/sqft
    Source: Keller Williams Realty Devon-Wayne #6940629 Report a problem
    7/31/2009Sold$165,000$106/sqft
    Source: Public Record Report a problem

    Public tax history

    YearProperty taxesTax assessment
    2025$5,094 +33%$363,900 +33%
    2024$3,831 $273,700
    2023$3,831 +20.2%$273,700
    2022$3,187 --
    2021$3,187 +3.3%--
    2018$3,087 +22.2%--
    2017$2,527 -1.5%--
    2016$2,564 --
    2015$2,564 --
    2014$2,564 +4.5%$213,200 +879.8%
    2012$2,455 $21,760
    2011-- $21,760
    2010-- $21,760
    2009-- $21,760
    2008-- $21,760
    2007-- $21,760
    2006-- $21,760
    2005-- $21,760
    2004-- $21,760 +9.7%
    2003-- $19,840
    2002-- $19,840
    2000-- $19,840
    1999-- $19,840

    Find assessor info on the county website

    Neighborhood: Fox Chase

    Nearby schools

    GreatSchools rating
    Schools provided by the listing agent
    • District: Philadelphia City

    Source: Bright MLS. This data may not be complete. We recommend contacting the local school district to confirm school assignments for this home.

    Get a cash offer in 3 minutes
    Find out how much your home could sell for in as little as 3 minutes with a no-obligation cash offer.
    Estimated market value
    $301,100
    Get a cash offer in 3 minutes
    Find out how much your home could sell for in as little as 3 minutes with a no-obligation cash offer.
    Estimated market value
    $301,100