Skip main navigation
Sold for $415,000
  • $415,000

    412 Chapman St, Ashland, VA 23005

    3beds
    1,398sqft
    Single Family Residence
    Built in 1960
    0.29 Acres Lot
    $428,000 Zestimate®
    $297/sqft
    $2,252 Estimated rent

    Home value

    $428,000

    $389,000 - $471,000

    $2,252/mo

    Zestimate® history
    Loading
    Loading...

    Owner options

    List your home for rent

    $2,252/mo

    Rent Zestimate®

    Find your next renter with Zillow Rental Manager. Plus, with online applications, you can quickly screen prospective tenants – for free.

    Learn more

    $2,252/mo

    Rent Zestimate®

    Refinance and save

    $2,466/mo

    Est. payment

    Refinancing to a lower rate could help reduce your monthly payments and save thousands over the life of the loan.

    See today's rates

    $2,466/mo

    Est. payment

    Explore your selling options

    Work with a Zillow partner agent

    Leverage their expertise and Zillow's premium Showcase listings to get your home seen by more buyers.

    Get started

    List with your own agent

    Get your home in front of millions of buyers by listing it on Zillow.

    Learn how to do it

    Sell it yourself

    Take full control of how buyers see your home on Zillow by listing For Sale by Owner (FSBO).

    List your home

    What's special

    Coming Soon! Welcome to this Charming Brick Front Rancher in Ashland! Great Features Inside & Out! Heat Pump (2020)! Rear Deck w/Built-in Seating (28x12)! Covered Front Porch (16x4)! Hardwood Flooring Throughout! Sliding Barn Doors! Washer & Dryer (2 yr. Old) Convey! Eat-in Kitchen boasts Granite Countertops, Tile Backsplash, an Abundance of White Cabinetry, and Stainless Steel Appliances! Refrigerator Conveys! The Cozy Family Room is complimented by Custom Built-ins, Gas Fireplace, Painted Brick Wall, and Wet Bar! Front Door opens to the Living Room which is accentuated w/Recessed Lighting, Convenient Coat Closet, and a Large Bay Window! Home offers 3 Bedrooms and 2 Full Baths! Detached 2-Car Garage has Great Potential! It can be used as a Workshop, Garage, extra Living Space, etc. On the back of the Garage is a Lean-to Open Shed (17x8)! Paved Double Width Driveway! ** Great Location!** Home is Mere Minutes from Shopping, Restaurants, and Entertainment!

    Zillow last checked:

    Listing updated:

    Listed by:

    Janet Carroll 804-370-0712,

    Integrity Choice Realty

    Bought with:

    Rachel Nance, 0225236100

    Compass

    Source: CVRMLS,MLS#: 2500257MLS LogoOriginating MLS: Central Virginia Regional MLS

    Facts & features

    Interior

    Bedrooms & bathrooms
    • Bedrooms: 3
    • Bathrooms: 2
    • Full bathrooms: 2
    Primary bedroom
    • Description: Hardwoods, Neu. Paint, Large Closet, CF
    • Level: First
    • Dimensions: 11.0 x 11.0
    Bedroom 2
    • Description: Hardwoods, Neu. Paint, Closet, Attached Bath
    • Level: First
    • Dimensions: 11.0 x 10.0
    Bedroom 3
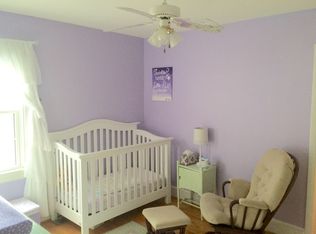
    • Description: Currently used as Office, Hardwoods, Closet, B-ins
    • Level: First
    • Dimensions: 11.0 x 11.0
    Family room
    • Description: Painted Brick Wall, Custom B-ins, Gas FP, Wet Bar
    • Level: First
    • Dimensions: 28.0 x 16.0
    Other
    • Description: Tub & Shower
    • Level: First
    Kitchen
    • Description: Eat-in, Granite Countertops, Tile Backsplash
    • Level: First
    • Dimensions: 11.0 x 11.0
    Laundry
    • Description: Washer & Dryer Convey, B-in Cabinetry & Shelving
    • Level: First
    • Dimensions: 10.0 x 5.0
    Living room
    • Description: Hardwoods, Recessed Lighting, Large Bay Window
    • Level: First
    • Dimensions: 14.0 x 12.0
    Heating
    • Electric, Forced Air, Heat Pump
    Cooling
    • Central Air, Electric, Heat Pump
    Appliances
    • Included: Dryer, Dishwasher, Electric Cooking, Electric Water Heater, Disposal, Refrigerator, Range Hood, Smooth Cooktop, Stove, Washer
    • Laundry: Washer Hookup, Dryer Hookup, Stacked
    Features
    • Wet Bar, Bookcases, Built-in Features, Bedroom on Main Level, Bay Window, Ceiling Fan(s), Eat-in Kitchen, Fireplace, Granite Counters, Main Level Primary, Recessed Lighting, Paneling/Wainscoting
    • Flooring: Wood
    • Doors: Storm Door(s)
    • Basement: Crawl Space
    • Attic: Pull Down Stairs
    • Number of fireplaces: 1
    • Fireplace features: Gas
    Interior area
    • Total interior livable area: 1,398 sqft
    • Finished area above ground: 1,398

    Property

    Parking
    • Total spaces: 2
    • Parking features: Driveway, Detached, Garage, Oversized, Paved
    • Garage spaces: 2
    • Has uncovered spaces: Yes
    Features
    • Levels: One
    • Stories: 1
    • Patio & porch: Rear Porch, Front Porch, Deck, Porch
    • Exterior features: Deck, Lighting, Porch, Paved Driveway
    • Pool features: None
    • Fencing: None
    Lot
    • Size: 0.29 Acres
    • Features: Landscaped, Level
    Details
    • Parcel number: 7870445044
    • Zoning description: R2

    Construction

    Type & style
    • Home type: SingleFamily
    • Architectural style: Ranch
    • Property subtype: Single Family Residence
    Materials
    • Brick, Drywall, Frame, Vinyl Siding
    • Roof: Shingle
    Condition
    • Resale
    • New construction: No
    • Year built: 1960

    Utilities & green energy

    • Sewer: Public Sewer
    • Water: Public

    Community & neighborhood

    Location
    • Region: Ashland
    • Subdivision: None

    Other

    Other facts
    • Ownership: Individuals
    • Ownership type: Sole Proprietor

    Price history

    DateEventPrice
    2/12/2025Sold$415,000$297/sqft
    Source: CVRMLS #2500257 Report a problem
    1/10/2025Pending sale$415,000$297/sqft
    Source: CVRMLS #2500257 Report a problem
    1/9/2025Listed for sale$415,000+16.9%$297/sqft
    Source: CVRMLS #2500257 Report a problem
    3/14/2022Sold$355,000+1.4%$254/sqft
    Source: CVRMLS #2201766 Report a problem
    2/14/2022Pending sale$350,000$250/sqft
    Source: CVRMLS #2201766 Report a problem
    2/10/2022Listed for sale$350,000+37.3%$250/sqft
    Source: CVRMLS #2201766 Report a problem
    8/23/2017Sold$255,000-1.5%$182/sqft
    Source: CVRMLS #1724322 Report a problem
    6/29/2017Listed for sale$259,000+29.5%$185/sqft
    Source: HomeLife Access Realty #1724322 Report a problem
    10/2/2015Sold$200,000-2.4%$143/sqft
    Source: Public Record Report a problem
    4/13/2009Sold$205,000$147/sqft
    Source: Public Record Report a problem
    1/29/2009Price change$205,000-4.7%$147/sqft
    Source: Listhub #2839895 Report a problem
    12/7/2008Listed for sale$215,000$154/sqft
    Source: Listhub #2839895 Report a problem

    Public tax history

    YearProperty taxesTax assessment
    2025$2,665 $329,000
    2024$2,665 +6%$329,000 +6%
    2023$2,513 +10.7%$310,300 +10.7%
    2022$2,270 $280,200 +4.9%
    2021-- $267,000 +3.3%
    2020$2,093 +24%$258,400 +4.7%
    2019$1,688 $246,700 +18.4%
    2018$1,688 +23.5%$208,400 +23.5%
    2017$1,367 +2.3%$168,800 +2.3%
    2016$1,337 $165,000
    2015$1,337 $165,000
    2014$1,337 -0.6%$165,000
    2013$1,345 -5.1%--
    2012$1,418 +2.6%--
    2011$1,382 --
    2010$1,382 --
    2009$1,382 --
    2008$1,382 --
    2007$1,382 +28.8%--
    2006$1,073 --
    2005$1,073 --
    2004-- --
    2003$879 +10.5%--
    2002$795 --
    2001$795 --

    Find assessor info on the county website

    Neighborhood: 23005

    Nearby schools

    GreatSchools rating
    Schools provided by the listing agent
    • Elementary: Ashland
    • Middle: Liberty
    • High: Patrick Henry

    Source: CVRMLS. This data may not be complete. We recommend contacting the local school district to confirm school assignments for this home.

    Get a cash offer in 3 minutes
    Find out how much your home could sell for in as little as 3 minutes with a no-obligation cash offer.
    Estimated market value
    $428,000
    Get a cash offer in 3 minutes
    Find out how much your home could sell for in as little as 3 minutes with a no-obligation cash offer.
    Estimated market value
    $428,000