Skip main navigation
Sold for $351,000
  • $351,000

    412 Chateau La Salle Dr #412, San Jose, CA 95111

    2beds
    1,440sqft
    Double Wide Mobile Home, ManufacturedinPark
    Built in 1979
    -- sqft lot
    $346,700 Zestimate®
    $244/sqft
    $-- Estimated rent

    Home value

    $346,700

    $315,000 - $378,000

    Not available

    Zestimate® history
    Loading
    Loading...

    Owner options

    List your home for rent

    Find your next renter with Zillow Rental Manager. Plus, with online applications, you can quickly screen prospective tenants – for free.

    Learn more
    Refinance and save

    $2,271/mo

    Est. payment

    Refinancing to a lower rate could help reduce your monthly payments and save thousands over the life of the loan.

    See today's rates

    $2,271/mo

    Est. payment

    Explore your selling options

    Work with a Zillow partner agent

    Leverage their expertise and Zillow's premium Showcase listings to get your home seen by more buyers.

    Get started

    List with your own agent

    Get your home in front of millions of buyers by listing it on Zillow.

    Learn how to do it

    Sell it yourself

    Take full control of how buyers see your home on Zillow by listing For Sale by Owner (FSBO).

    List your home

    What's special

    Cozy fireplaceEn-suite bathBreakfast barGenerous primary suiteUpdated fixturesSeparate family roomOpen-concept floor plan
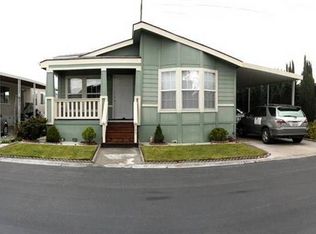
    AFFORDABLE LIVING IN lovely Chateau La Salle All-Age Community. Great opportunity to own and enhance with your personal touches. Enjoy morning coffee or evening refreshments on the large covered porch. Open-concept floor plan includes a spacious living room with wet bar and breakfast nook, plus separate family room with cozy fireplace. Functional kitchen offers ample cabinetry and counter space, gas cooktop, double oven, dishwasher, built-in microwave, and breakfast bar, adjacent to the formal dining area with built-in hutch. Generous primary suite features walk-in closet and en-suite bath with step-in shower, relaxing sunken tub, updated fixtures, counter, toilet, and tile flooring. The private second bedroom, located at the opposite end of the home, is ideal for children, guests, or a hobby room. Hall bath includes shower over tub, updated counter, fixtures, toilet, and tile floor. Laundry room with abundant storage. Central forced heat and A/C, laminate flooring, plantation shutters, roomy storage shed, and more. Community amenities include large clubhouse, pool, spa, tennis courts, billiards room, planned activities, and more. Convenient to Costco, The Plant, Happy Hollow, Coyote Creek Trail, and commute routes. Affordable opportunity with great potential. Bring your vision!

    Zillow last checked:

    Listing updated:

    Listed by:

    Kelly Hunt 01161920 408-506-0709,

    Christie's International Real Estate Sereno 408-295-3111

    Bought with:

    Mimi Nguyen, 02019031

    Allied Realty

    Source: MLSListings Inc,MLS#: ML82013931MLS Logo

    Facts & features

    Interior

    Bedrooms & bathrooms
    • Bedrooms: 2
    • Bathrooms: 2
    • Full bathrooms: 2
    Dining room
    • Features: BreakfastBar, BreakfastNook, DiningArea
    Family room
    • Features: SeparateFamilyRoom
    Kitchen
    • Features: ExhaustFan
    Heating
    • Central Forced Air
    Cooling
    • Central Air
    Appliances
    • Included: Gas Cooktop, Dishwasher, Exhaust Fan, Microwave, Built In Gas Oven/Range, Washer/Dryer
    Features
    • Wet Bar
    • Flooring: Laminate, Tile
    • Fireplace features: Wood Burning
    Interior area
    • Total structure area: 1,440
    • Total interior livable area: 1,440 sqft

    Property

    Parking
    • Total spaces: 2
    • Parking features: Carport
    • Carport spaces: 2
    Features
    • Pool features: Community
    • Park: Chateau La Salle
    Details
    • Parcel number: 45508662
    • Lease amount: $1,207
    • Special conditions: Standard

    Construction

    Type & style
    • Home type: MobileManufactured
    • Property subtype: Double Wide Mobile Home, ManufacturedinPark
    Materials
    • Roof: Composition
    Condition
    • Year built: 1979

    Utilities & green energy

    • Gas: PublicUtilities
    • Sewer: Public Sewer
    • Water: Public
    • Utilities for property: Public Utilities, Water Public

    Community & HOA

    HOA
    • Amenities included: Billiard Room, Club House, Community Pool
    Location
    • Region: San Jose

    Financial & listing details

    • Price per square foot: $244/sqft
    • Date on market: 7/22/2025
    • Listing agreement: ExclusiveRightToSell
    • Body type: DoubleWide

    Price history

    DateEventPrice
    8/27/2025Sold$351,000+40.5%$244/sqft
    Source: MLSListings Inc #ML82013931 Report a problem
    8/19/2025Pending sale$249,800$173/sqft
    Source: MLSListings Inc #ML82013931 Report a problem
    8/1/2025Contingent$249,800$173/sqft
    Source: MLSListings Inc #ML82013931 Report a problem
    7/22/2025Listed for sale$249,800$173/sqft
    Source: MLSListings Inc #ML82013931 Report a problem

    Public tax history

    Tax history is unavailable.

    Neighborhood: Fairgrounds

    Nearby schools

    GreatSchools rating
    Schools provided by the listing agent
    • District: FranklinMcKinleyElementary

    Source: MLSListings Inc. This data may not be complete. We recommend contacting the local school district to confirm school assignments for this home.

    Get a cash offer in 3 minutes
    Find out how much your home could sell for in as little as 3 minutes with a no-obligation cash offer.
    Estimated market value
    $346,700
    Get a cash offer in 3 minutes
    Find out how much your home could sell for in as little as 3 minutes with a no-obligation cash offer.
    Estimated market value
    $346,700