Welcome to 412 Cherrystone Circle in the desirable Belltower subdivision! This 4-bedroom, 2.5-bath home offers the perfect blend of comfort and functionality. Step inside to discover a thoughtfully designed layout ideal for everyday living and entertaining. The spacious kitchen with granite countertops, center island, breakfast bar and open to breakfast area. The primary suite provides a relaxing retreat with a spa-inspired bathroom featuring a soaking tub, walk-in shower, and elegant finishes. Upstairs bedrooms offer flexibility for family, guests, or a home office. Out back, enjoy your private backyard oasis complete with a covered patio perfect for relaxing or entertaining, in-ground swimming pool and hot tub, mature trees, and two storage buildings ideal for a creative workspace, work-out room, or storage. Located in the between DeLeon Elementary and East High School with easy access to Loop 463, shopping, dining, and nearby conveniences. Don’t miss the opportunity to own this inviting home that combines indoor comfort with outdoor charm in one of Victoria's most welcoming neighborhoods.
Active under contract
$439,000
412 Cherrystone Cir, Victoria, TX 77904
4beds
2,804sqft
Single Family Residence
Built in 1995
0.37 Acres Lot
$438,800 Zestimate®
$157/sqft
$-- HOA
What's special
Elegant finishesPrivate backyard oasisOpen to breakfast areaMature treesCenter islandBreakfast barWalk-in shower
- 49 days
- 238
- 2
Likely to sell faster than
Zillow last checked:
Listing updated:
Listed by:
Tracy Graves 361-573-0444,
RE/MAX Land & Homes
Source: Central Texas MLS,MLS#: 619832 Originating MLS: Victoria Area Association of REALTORS
Originating MLS: Victoria Area Association of REALTORSFacts & features
Interior
Bedrooms & bathrooms
- Bedrooms: 4
- Bathrooms: 3
- Full bathrooms: 2
- 1/2 bathrooms: 1
Heating
- Central, Electric
Cooling
- Central Air, Electric, 1 Unit
Appliances
- Included: Dishwasher, Electric Range, Disposal, Gas Water Heater, Microwave, Some Electric Appliances, Range
- Laundry: Inside, Laundry Room, Laundry Tub, Sink
Features
- Ceiling Fan(s), Dining Area, Separate/Formal Dining Room, Double Vanity, Entrance Foyer, Garden Tub/Roman Tub, Primary Downstairs, Multiple Living Areas, MultipleDining Areas, Main Level Primary, Separate Shower, Tub Shower, Breakfast Area, Granite Counters, Kitchen Island, Pantry
- Flooring: Carpet, Tile
- Attic: Storage Only
- Has fireplace: No
- Fireplace features: None
Interior area
- Total interior livable area: 2,804 sqft
Video & virtual tour
Property
Parking
- Total spaces: 2
- Parking features: Attached, Garage
- Attached garage spaces: 2
Features
- Levels: Two
- Stories: 2
- Patio & porch: Covered, Deck, Patio
- Exterior features: Covered Patio, Deck, Storage
- Has private pool: Yes
- Pool features: In Ground, Private
- Has spa: Yes
- Spa features: In Ground
- Fencing: Back Yard,Wood
- Has view: Yes
- View description: None
- Body of water: None
Lot
- Size: 0.37 Acres
Details
- Additional structures: Storage
- Parcel number: 141336
Construction
Type & style
- Home type: SingleFamily
- Architectural style: Traditional
- Property subtype: Single Family Residence
Materials
- Brick Veneer
- Foundation: Slab
- Roof: Composition,Shingle
Condition
- Resale
- Year built: 1995
Utilities & green energy
- Sewer: Public Sewer
- Water: Public
Community & HOA
Community
- Features: None, Curbs, Gutter(s), Sidewalks
- Security: Security System Leased
- Subdivision: Belltower
HOA
- Has HOA: No
Location
- Region: Victoria
Financial & listing details
- Price per square foot: $157/sqft
- Tax assessed value: $417,670
- Annual tax amount: $6,711
- Date on market: 7/15/2026
- Cumulative days on market: 50 days
- Listing agreement: Exclusive Right To Sell
- Listing terms: Cash,Conventional,FHA,VA Loan
- Road surface type: Paved
Estimated market value
$438,800
$417,000 - $461,000
$4,358/mo
Price history
| Date | Event | Price |
|---|---|---|
| 7/20/2026 | Contingent | $439,000$157/sqft |
Source:  Central Texas MLS #619832 Report a problem Central Texas MLS #619832 Report a problem | ||
| 7/16/2026 | Listed for sale | $439,000$157/sqft |
Source: Central Texas MLS #619832 Report a problem | ||
Public tax history
| Year | Property taxes | Tax assessment |
|---|---|---|
| 2025 | $6,711 +7.6% | $409,735 +10% |
| 2024 | $6,238 +10% | $372,486 +10% |
| 2023 | $5,673 -13.4% | $338,624 +10% |
| 2022 | $6,553 -6.4% | $307,840 +2.4% |
| 2021 | $6,999 -1.2% | $300,540 +1.2% |
| 2020 | $7,086 -5.4% | $296,870 -1.2% |
| 2019 | $7,487 +4% | $300,600 +5% |
| 2018 | $7,200 | $286,210 +1% |
| 2017 | $7,200 -0.5% | $283,360 -1.2% |
| 2016 | $7,238 +19% | $286,870 +4.3% |
| 2015 | $6,082 | $275,030 +17% |
| 2014 | $6,082 | $235,000 |
| 2013 | -- | $235,000 -4.8% |
| 2012 | -- | $246,900 |
| 2011 | -- | $246,900 -0.4% |
| 2010 | -- | $247,940 +2.4% |
| 2009 | -- | $242,060 +13.1% |
| 2008 | -- | $214,060 +7.6% |
| 2007 | -- | $198,880 +4.8% |
| 2006 | -- | $189,750 +0.1% |
| 2005 | -- | $189,640 -2.6% |
| 2004 | -- | $194,610 +7.7% |
| 2003 | -- | $180,660 |
| 2002 | -- | $180,660 +6.2% |
| 2001 | -- | $170,190 |
Find assessor info on the county website
Monthly payment
Est. payment
Payment breakdown
Explore the cost of this home by adjusting the details. Changes won't be saved.Climate risks
Neighborhood: 77904
Nearby schools
Schools provided by the listing agent
- District: Victoria ISD
Source: Central Texas MLS. This data may not be complete. We recommend contacting the local school district to confirm school assignments for this home.
Similar homes
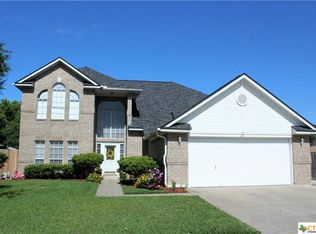
- $369,0004 bd2 ba2.4k sqft617 Brocton St, Victoria, TX 77904Active
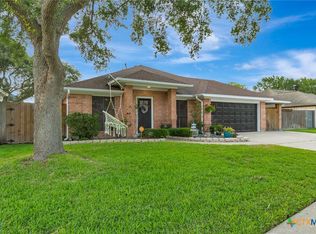
 MLS ID #615240, Melissa K Orr, Coldwell Banker D'Ann Harper. Central Texas MLS
 - $415,0004 bd3 ba2.7k sqft602 Bingham Rd, Victoria, TX 77904Active
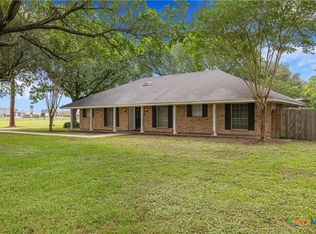 MLS ID #613240, Tami Brown, RE/MAX Land & Homes. Central Texas MLS
 - $468,9004 bd4 ba3.1k sqft103 Eton Grn, Victoria, TX 77904Active
 MLS ID #615220, Carlos Chapa, Coldwell Banker D'Ann Harper. Central Texas MLS
 - $468,0004 bd3 ba3.5k sqft504 Colony Creek Dr, Victoria, TX 77904Active
 MLS ID #618732, Beatriz Lamar Hahn, RE/MAX Land & Homes. Central Texas MLS
 - $439,0004 bd4 ba3.7k sqft105 Tropical Dr, Victoria, TX 77904ActiveMLS ID #618475, Sarah Rowlands, Coldwell Banker D'Ann Harper. Central Texas MLS
- $344,9004 bd2 ba2.5k sqft805 Santa Fe, Victoria, TX 77904ActiveMLS ID #616302, The Kopecky Group, RE/MAX Land & Homes. Central Texas MLS
- $359,9004 bd2 ba2.6k sqft505 Santa Fe, Victoria, TX 77904ActiveMLS ID #615758, Homer Escalante, eXp Realty LLC. Central Texas MLS
- $499,9004 bd3 ba2.5k sqft213 Wearden Dr, Victoria, TX 77904ActiveMLS ID #619330, The Zaplac Group, Coldwell Banker D'Ann Harper. Central Texas MLS
- $474,9004 bd4 ba2.8k sqft511 Mason Cir, Victoria, TX 77904ActiveMLS ID #622151, Jake Truss, The Ron Brown Company. Central Texas MLS
- $524,9004 bd3 ba2.8k sqft202 Ridge Vw, Victoria, TX 77904ActiveMLS ID #621551, The Kopecky Group, RE/MAX Land & Homes. Central Texas MLS
- $374,9004 bd2 ba2.2k sqft218 W Hvn, Victoria, TX 77904ActiveMLS ID #616327, Marco Aurelio Porras, RE/MAX Land & Homes. Central Texas MLS
- $477,5004 bd3 ba3.3k sqft6 Cotswold Ln, Victoria, TX 77904ActiveMLS ID #610307, LuAnn Lovel O'Connor, The Ron Brown Company. Central Texas MLS
- $365,0004 bd2 ba2.8k sqft205 Yucca Dr, Victoria, TX 77904ActiveMLS ID #621204, Chris Vega, eXp Realty LLC. Central Texas MLS
- $414,9004 bd3 ba2.3k sqft115 Sandstone Ct, Victoria, TX 77904ActiveMLS ID #610521, The Kopecky Group, RE/MAX Land & Homes. Central Texas MLS
- $515,0003 bd4 ba3.2k sqft80 Hunters Way, Victoria, TX 77904ActiveMLS ID #619986, Tanya A Cox, Shaw Realty. Central Texas MLS
- $415,0004 bd4 ba2.6k sqft349 Brushy Crk, Victoria, TX 77904ActiveMLS ID #614916, The Zaplac Group, Coldwell Banker D'Ann Harper. Central Texas MLS
- $468,5004 bd3 ba2.3k sqft207 Brushy Crk, Victoria, TX 77904ActiveMLS ID #610251, Ernest Guajardo Jr, RE/MAX Land & Homes. Central Texas MLS
- $519,9004 bd3 ba2.7k sqft114 Terra Vista Ranch Rd, Victoria, TX 77904ActiveMLS ID #620020, LuAnn Lovel O'Connor, The Ron Brown Company. Central Texas MLS
- $539,0003 bd3 ba2.7k sqft109 Ridge Vw, Victoria, TX 77904ActiveMLS ID #620270, Kimberly A Smetters, All Star Properties. Central Texas MLS
- $419,9004 bd3 ba2.4k sqft730 Shady Hollow Rd, Victoria, TX 77904ActiveMLS ID #622815, Renee McKinney, RE/MAX Land & Homes. Central Texas MLS
