Skip main navigation
Off market
Street View
  • $302,000

    412 Chilhowie St, Chilhowie, VA 24319

    4beds
    2baths
    2,300sqft
    SingleFamily
    Built in 1970
    -- sqft lot
    $302,000 Zestimate®
    $131/sqft
    $1,319 Estimated rent

    Home value

    $302,000

    $269,000 - $332,000

    $1,319/mo

    Zestimate® history
    Loading
    Loading...

    Owner options

    List your home for rent

    $1,319/mo

    Rent Zestimate®

    Find your next renter with Zillow Rental Manager. Plus, with online applications, you can quickly screen prospective tenants – for free.

    Learn more

    $1,319/mo

    Rent Zestimate®

    Refinance and save

    $1,779/mo

    Est. payment

    Refinancing to a lower rate could help reduce your monthly payments and save thousands over the life of the loan.

    See today's rates

    $1,779/mo

    Est. payment

    Explore your selling options

    Work with a Zillow partner agent

    Leverage their expertise and Zillow's premium Showcase listings to get your home seen by more buyers.

    Get started

    List with your own agent

    Get your home in front of millions of buyers by listing it on Zillow.

    Learn how to do it

    Sell it yourself

    Take full control of how buyers see your home on Zillow by listing For Sale by Owner (FSBO).

    List your home

    What's special

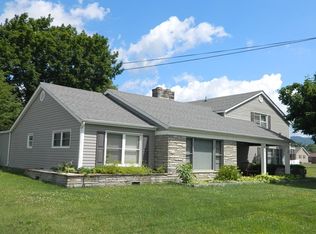
    Beautifully renovated house in down town small town Chilhowie, VA. Two miles off I-81and easy walking to churches, post office, banks, restaurants, doctor and dental offices, library, community center, grocery store and yes-Dollar General. This 4 bedroom, 2 1/2 bath house was totally remodeled in 2006. All the plumbing and wiring was replaced. Carpet was removed to reveal beautiful hardwood floors from the Old Hotel in Saltville, VA. The kitchen has new cherry with coffee finish cabinets, Herringbone wood floors, granite counter top on island, designer light fixtures, new dishwasher, stove and microwave. There are new light fixtures all over the house, two new heat pumps, two new hot water heaters, three decorator sink cabinets in bathrooms, new wide moldings and base boards in most of house, professionally installed 2 in blinds all windows, closets, storage galore, architectural arches & cut outs. The den has a fireplace with an 1890 Antique Mantel. The living room has built in bookcases with storage and wood framed windows. The master bath has a walk in porcelain tile and glass shower, a tiled hot tub, porcelain tile floors, 2 sinks in antique grain cabinet, oversized mirrors stained to match cabinet and walk in closet. The guest bath has porcelain tile and glass shower and porcelain tile floors and marble sinks set in beautiful wood cabinet. There are 5 blade fans with light kits in most rooms. The house has 2,300 feet of living space, a garage and carport and eight parking spaces, a covered patio with outside fireplace, privacy fence and utility shed. Shown by appointment only. Neighborhood Description Neighborhood is quiet, tree lined and a great place for walking.

    This property is off market, which means it's not currently listed for sale or rent on Zillow. This may be different from what's available on other websites or public sources.

    Facts & features

    Interior

    Bedrooms & bathrooms
    • Bedrooms: 4
    • Bathrooms: 2.75
    Heating
    • Heat pump, Electric
    Cooling
    • Central
    Appliances
    • Included: Dishwasher, Garbage disposal, Microwave, Range / Oven
    Features
    • Flooring: Tile, Carpet, Hardwood
    • Basement: None
    • Has fireplace: Yes
    Interior area
    • Total interior livable area: 2,300 sqft

    Property

    Parking
    • Parking features: Carport, Garage - Attached, Off-street
    Features
    • Exterior features: Brick
    • Has view: Yes
    • View description: City
    Details
    • Parcel number: 53D3A18

    Construction

    Type & style
    • Home type: SingleFamily
    Materials
    • Foundation: Concrete Block
    • Roof: Shake / Shingle
    Condition
    • Year built: 1970

    Community & HOA

    Location
    • Region: Chilhowie

    Financial & listing details

    • Price per square foot: $131/sqft
    • Tax assessed value: $239,300
    • Annual tax amount: $1,412

    Price history

    DateEventPrice
    10/15/2012Sold$192,500+5.2%$84/sqft
    Source: Public Record Report a problem
    3/19/2010Sold$183,000$80/sqft
    Source: Public Record Report a problem

    Public tax history

    YearProperty taxesTax assessment
    2025$1,412 $239,300
    2024$1,412 +11.4%$239,300 +39.8%
    2023$1,267 $171,200
    2022$1,267 $171,200
    2021$1,267 $171,200
    2020$1,267 +3.6%$171,200 +3.6%
    2018$1,222 $165,200
    2017$1,222 $165,200
    2016$1,222 $165,200
    2015$1,222 +9.8%--
    2014$1,114 --
    2013$1,114 +7.2%--
    2011$1,038 +14.4%--
    2010$908 --
    Find assessor info on the county website

    Neighborhood: 24319

    Nearby schools

    GreatSchools rating
    Schools provided by the listing agent
    • Elementary: Chilhowie Elementary School
    • Middle: Chilhowie Middle Schoot
    • High: Chilhowie High School
    • District: Smyth County

    Source: The MLS. This data may not be complete. We recommend contacting the local school district to confirm school assignments for this home.

    Get pre-qualified for a loan
    At Zillow Home Loans, we can pre-qualify you in as little as 5 minutes with no impact to your credit score.

    An equal housing lender. NMLS #10287.
