Embrace simplified elegance in this impeccable end-unit townhome at 412 Cimarron Drive NE in one of Hiawatha's most desirable neighborhoods. This refined residence brings together quality craftsmanship and practical comfort in a setting that prioritizes privacy while offering convenient access to everything you need.
Boasting 1,936 square feet of thoughtfully designed living space, this 3-bedroom, 2.5-bath townhome delivers the perfect balance of space and manageability. The light-filled interior welcomes you with an open-concept main level featuring an impressive two-story foyer that leads to a well-appointed kitchen with quality granite countertops, stainless steel appliances, and a convenient breakfast bar perfect for relaxed dining. The inviting great room features a cozy gas fireplace—ideal for quiet evenings at home.
Upstairs, three comfortable bedrooms await, including a primary suite with private bath and generous closet space. The upper-level nook provides a great opportunity to create a reading corner, study zone, or personalized workspace. Throughout the home, you'll find ample storage solutions and quality finishes that enhance everyday living.
Step outside to your private patio—the perfect setting for morning coffee or evening relaxation in your own outdoor sanctuary. The end-unit layout offers direct access to a tranquil green space, giving you extra privacy and a spacious feel rarely found in townhome living.
Organization is effortless with the spacious 2-stall attached garage providing secure parking and additional storage for your belongings. And for even more peace of mind, this meticulously maintained home is located in a beautifully landscaped community that showcases pride of ownership.
Imagine the simplicity of living just moments from everything you need! Grocery shopping is convenient with Hy-Vee and Target nearby. The tranquil neighborhood setting of 412 Cimarron Drive NE provides the perfect balance of accessibility and seclusion that discerning homeowners appreciate.
This townhome combines location, low-maintenance living, and thoughtful design. Enjoy the privacy of an end unit while being part of a friendly, well-kept neighborhood. Why settle for complicated when you can embrace simplified elegance? This exceptional townhome at 412 Cimarron Drive NE, Hiawatha, IA 52233 offers the perfect blend of quality, convenience, and value in a peaceful setting where you can truly relax and enjoy your new home.
Sold for $246,000
$246,000
412 Cimarron Dr NE, Hiawatha, IA 52233
3beds
1,936sqft
Townhouse, Condominium
Built in 2008
-- sqft lot
$255,400 Zestimate®
$127/sqft
$2,893 Estimated rent
Home value
$255,400
$238,000 - $276,000
$2,893/mo
Zestimate® history
Owner options
List your home for rent
$2,893/mo
Rent Zestimate®
Find your next renter with Zillow Rental Manager. Plus, with online applications, you can quickly screen prospective tenants – for free.
$2,893/mo
Rent Zestimate®
Refinance and save
$1,551/mo
Est. payment
Refinancing to a lower rate could help reduce your monthly payments and save thousands over the life of the loan.
$1,551/mo
Est. payment
Explore your selling options
Work with a Zillow partner agent
Leverage their expertise and Zillow's premium Showcase listings to get your home seen by more buyers.
Get startedList with your own agent
Get your home in front of millions of buyers by listing it on Zillow.
Learn how to do itSell it yourself
Take full control of how buyers see your home on Zillow by listing For Sale by Owner (FSBO).
List your homeWhat's special
Quality finishesTranquil green spaceGenerous closet spaceThoughtfully designed living spaceSpacious feelQuality granite countertopsPrivate patio
Zillow last checked:
Listing updated:
Listed by:
Matt Smith 319-431-5859,
RE/MAX CONCEPTS
Bought with:
Beth Mackey
Realty87
Source: CRAAR, CDRMLS,MLS#: 2503790 Originating MLS: Cedar Rapids Area Association Of Realtors
Originating MLS: Cedar Rapids Area Association Of RealtorsFacts & features
Interior
Bedrooms & bathrooms
- Bedrooms: 3
- Bathrooms: 3
- Full bathrooms: 2
- 1/2 bathrooms: 1
Rooms
- Room types: Laundry, Living Room
Other
- Level: Second
Appliances
- Included: Dryer, Dishwasher, Disposal, Gas Water Heater, Microwave, Range, Refrigerator, Washer
- Laundry: Main Level
Features
- Breakfast Bar, Kitchen/Dining Combo, Bath in Primary Bedroom, Upper Level Primary
- Has basement: No
- Has fireplace: Yes
- Fireplace features: Insert, Gas, Great Room
Interior area
- Total interior livable area: 1,936 sqft
- Finished area above ground: 1,936
- Finished area below ground: 0
Property
Parking
- Total spaces: 2
- Parking features: Attached, Garage, Garage Door Opener
- Attached garage spaces: 2
Features
- Levels: Two
- Stories: 2
- Patio & porch: Patio
Lot
- Features: Cul-De-Sac, On Golf Course, See Remarks, Wooded
Details
- Parcel number: 113343100301083
Construction
Type & style
- Home type: Condo
- Architectural style: Two Story
- Property subtype: Townhouse, Condominium
Materials
- Brick, Frame, Vinyl Siding
- Foundation: Slab
Condition
- New construction: No
- Year built: 2008
Utilities & green energy
- Sewer: Public Sewer
- Water: Public
- Utilities for property: Cable Connected
Community & HOA
Community
- Security: Security System
HOA
- Has HOA: Yes
- HOA fee: $195 monthly
Location
- Region: Hiawatha
Financial & listing details
- Price per square foot: $127/sqft
- Annual tax amount: $3,655
- Date on market: 5/23/2025
- Listing terms: Cash,Conventional,FHA,VA Loan
Price history
| Date | Event | Price |
|---|---|---|
| 6/25/2025 | Sold | $246,000-1.2%$127/sqft |
Source:  CRAAR, CDRMLS #2503790 Report a problem CRAAR, CDRMLS #2503790 Report a problem | ||
| 5/30/2025 | Pending sale | $249,000$129/sqft |
Source: CRAAR, CDRMLS #2503790 Report a problem | ||
| 5/23/2025 | Listed for sale | $249,000+42.3%$129/sqft |
Source: CRAAR, CDRMLS #2503790 Report a problem | ||
| 4/25/2019 | Sold | $175,000$90/sqft |
Source: CRAAR, CDRMLS #1901259 Report a problem | ||
Public tax history
Tax history is unavailable.
Neighborhood: 52233
Nearby homes
- $240,1003 bd2 ba1.9k sqft406 Cimarron Dr, Hiawatha, IA 52233Off Market

- $240,5003 bd2 ba1.9k sqft408 Cimarron Dr, Hiawatha, IA 52233Off Market
- $241,0003 bd3 ba1.9k sqft410 Cimarron Dr, Hiawatha, IA 52233Off Market
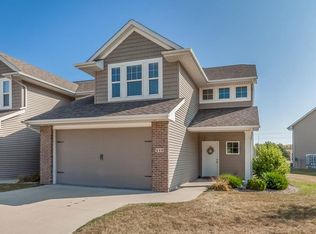
- $247,7003 bd2 ba1.9k sqft411 Cimarron Dr, Hiawatha, IA 52233Off Market
- $245,5003 bd3 ba1.9k sqft414 Cimarron Dr, Hiawatha, IA 52233Off Market
- $232,3003 bd3 ba1.9k sqft416 Cimarron Dr, Hiawatha, IA 52233Off Market
- $227,5003 bd3 ba1.9k sqft418 Cimarron Dr, Hiawatha, IA 52233Sold
- $247,1003 bd3 ba1.9k sqft420 Cimarron Dr, Hiawatha, IA 52233Off Market
- $244,9003 bd3 ba1.9k sqft404 Cimarron Dr, Hiawatha, IA 52233Off Market
Nearby schools
GreatSchools rating
- 6/10Nixon Elementary SchoolGrades: PK-5Distance: 0.3 mi
- 7/10Harding Middle SchoolGrades: 6-8Distance: 1.4 mi
- 3/10John F Kennedy High SchoolGrades: 9-12Distance: 1.3 mi
Schools provided by the listing agent
- Elementary: Nixon
- Middle: Harding
- High: Kennedy
Source: CRAAR, CDRMLS. This data may not be complete. We recommend contacting the local school district to confirm school assignments for this home.


Get pre-qualified for a loan
At Zillow Home Loans, we can pre-qualify you in as little as 5 minutes with no impact to your credit score.An equal housing lender. NMLS #10287.
Sell for more on Zillow
Get a Zillow Showcase℠ listing at no additional cost and you could sell for .
$255,400
2% more
+$5,108
With Zillow Showcase(estimated)
$260,508
- Iowa
- Linn County
- Hiawatha
- 52233
- 412 Cimarron Dr NE
Nearby cities
Nearby zip codes
Other Hiawatha Topics
