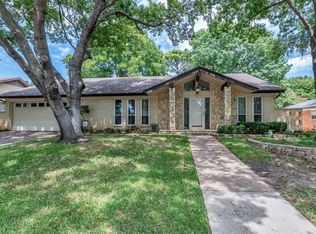
Welcome to this spacious 4-bedroom, 2-bathroom gem with just over 2,000 square feet of stylish, functional living. Tucked beneath a canopy of mature shade trees on a generously sized lot, this home offers the perfect blend of character and convenience. Step inside and be greeted by clean lines, warm tones, and timeless midcentury modern touches throughout. The carpet has been recently replaced, giving the home a fresh, move-in-ready feel. Enjoy cozy gas heat in the winter and a full sprinkler system to keep that lush lawn thriving year-round. The side-entry garage adds to the home’s curb appeal, while the expansive yard offers room to roam, play, or garden to your heart’s content. Whether you're entertaining guests or enjoying a quiet evening at home, you'll appreciate the thoughtful layout and natural flow of the space. Located in the sought-after Mid-Cities area, this home puts you just minutes from major highways, shopping, dining, and everything the Metroplex has to offer—giving you convenience without compromise.
Sold
Price Unknown
412 Circleview Dr S, Hurst, TX 76054
4beds
2,060sqft
Single Family Residence
Built in 1968
9,975 Square Feet Lot
$359,200 Zestimate®
$--/sqft
$2,632 Estimated rent
Home value
$359,200
$330,000 - $392,000
$2,632/mo
Zestimate® history
Owner options
List your home for rent
$2,632/mo
Rent Zestimate®
Find your next renter with Zillow Rental Manager. Plus, with online applications, you can quickly screen prospective tenants – for free.
$2,632/mo
Rent Zestimate®
Refinance and save
Refinancing to a lower rate could help reduce your monthly payments and save thousands over the life of the loan.
Explore your selling options
Work with a Zillow partner agent
Leverage their expertise and Zillow's premium Showcase listings to get your home seen by more buyers.
Get startedList with your own agent
Get your home in front of millions of buyers by listing it on Zillow.
Learn how to do itSell it yourself
Take full control of how buyers see your home on Zillow by listing For Sale by Owner (FSBO).
List your homeWhat's special
Timeless midcentury modern touchesThoughtful layoutClean linesWarm tonesCozy gas heatExpansive yardGenerously sized lot
Zillow last checked:
Listing updated:
Listed by:
Eric Herron 0662038,
HH Realty 469-321-3468,
Michelle Herron 0693935 318-465-5188,
HH Realty
Bought with:
Michelle Rider
Redfin Corporation
Source: NTREIS,MLS#: 20904804
Facts & features
Interior
Bedrooms & bathrooms
- Bedrooms: 4
- Bathrooms: 2
- Full bathrooms: 2
Primary bedroom
- Level: First
- Dimensions: 12 x 15
Bedroom
- Level: First
- Dimensions: 10 x 13
Bedroom
- Level: First
- Dimensions: 11 x 13
Bedroom
- Level: First
- Dimensions: 11 x 12
Primary bathroom
- Level: First
- Dimensions: 5 x 7
Breakfast room nook
- Level: First
- Dimensions: 10 x 9
Dining room
- Level: First
- Dimensions: 11 x 10
Other
- Level: First
- Dimensions: 7 x 8
Living room
- Level: First
- Dimensions: 12 x 16
Living room
- Level: First
- Dimensions: 18 x 37
Heating
- Natural Gas
Cooling
- Central Air
Appliances
- Included: Dishwasher, Electric Oven
- Laundry: Washer Hookup, Electric Dryer Hookup
Features
- Eat-in Kitchen, High Speed Internet, Open Floorplan, Paneling/Wainscoting, Vaulted Ceiling(s)
- Flooring: Carpet, Tile
- Has basement: No
- Number of fireplaces: 1
- Fireplace features: Wood Burning
Interior area
- Total interior livable area: 2,060 sqft
Property
Parking
- Total spaces: 2
- Parking features: Garage, Garage Faces Side
- Attached garage spaces: 2
Features
- Levels: One
- Stories: 1
- Pool features: None
- Fencing: Wood
Lot
- Size: 9,975 Square Feet
- Features: Interior Lot, Landscaped, Few Trees
Details
- Parcel number: 01658492
Construction
Type & style
- Home type: SingleFamily
- Architectural style: Traditional,Detached
- Property subtype: Single Family Residence
Materials
- Brick
- Foundation: Slab
- Roof: Composition
Condition
- Year built: 1968
Utilities & green energy
- Sewer: Public Sewer
- Water: Public
- Utilities for property: Sewer Available, Water Available
Community & HOA
Community
- Security: Security System Owned
- Subdivision: Mayfair Add
HOA
- Has HOA: No
Location
- Region: Hurst
Financial & listing details
- Tax assessed value: $270,005
- Annual tax amount: $5,515
- Date on market: 4/17/2025
- Cumulative days on market: 1 day
- Listing terms: Cash,Conventional,FHA,VA Loan
Price history
| Date | Event | Price |
|---|---|---|
| 5/27/2025 | Sold | -- |
Source: NTREIS #20904804 Report a problem | ||
| 4/28/2025 | Pending sale | $360,000$175/sqft |
Source: NTREIS #20904804 Report a problem | ||
| 4/19/2025 | Contingent | $360,000$175/sqft |
Source: NTREIS #20904804 Report a problem | ||
| 4/17/2025 | Listed for sale | $360,000$175/sqft |
Source: NTREIS #20904804 Report a problem | ||
Public tax history
| Year | Property taxes | Tax assessment |
|---|---|---|
| 2025 | $3,456 | $270,005 |
| 2024 | -- | $270,005 -1.8% |
| 2023 | -- | $274,888 +19.4% |
| 2022 | $5,303 | $230,318 +7.8% |
| 2021 | -- | $213,701 -13.4% |
| 2020 | -- | $246,654 -2.9% |
| 2019 | -- | $253,903 +11% |
| 2018 | -- | $228,644 +12.1% |
| 2017 | -- | $204,024 +16% |
| 2016 | -- | $175,839 +27.2% |
| 2015 | -- | $138,200 |
| 2014 | -- | $138,200 |
| 2013 | -- | $138,200 +2.4% |
| 2012 | -- | $135,000 +6.6% |
| 2011 | -- | $126,700 -0.5% |
| 2010 | -- | $127,400 -7.3% |
| 2009 | -- | $137,500 |
| 2008 | -- | $137,500 +4.3% |
| 2007 | -- | $131,800 |
| 2006 | -- | $131,800 |
| 2005 | -- | $131,800 |
| 2004 | -- | $131,800 |
| 2003 | -- | $131,800 +1.7% |
| 2002 | -- | $129,600 +8.1% |
| 2001 | -- | $119,900 +10.7% |
| 2000 | -- | $108,300 |
Find assessor info on the county website
Neighborhood: Mayfair-Hurst
Nearby homes
- $--3 bd2 ba1.9k sqft408 Circleview Dr S, Hurst, TX 76054Sold
- $379,0003 bd2 ba2k sqft413 Hillview Dr, Hurst, TX 76054Off Market

- $656,1004 bd4 ba4.5k sqft416 Circleview Dr S, Hurst, TX 76054Off Market

- $364,4003 bd2 ba2k sqft409 Hillview Dr, Hurst, TX 76054Off Market
- $351,8003 bd2 ba2k sqft417 Hillview Dr, Hurst, TX 76054Off Market
- $401,3003 bd2 ba2.4k sqft404 Circleview Dr S, Hurst, TX 76054Off Market
- $389,7003 bd2 ba2.2k sqft413 Circleview Dr S, Hurst, TX 76054Off Market
- $--4 bd3 ba2.8k sqft409 Circleview Dr N, Hurst, TX 76054Sold
Nearby schools
GreatSchools rating
- 8/10Shady Oaks Elementary SchoolGrades: PK-6Distance: 0.4 mi
- 9/10Bedford Junior High SchoolGrades: 7-9Distance: 1.1 mi
- 7/10Bell High SchoolGrades: 10-12Distance: 0.7 mi
Schools provided by the listing agent
- Elementary: Shadyoaks
- High: Bell
- District: Hurst-Euless-Bedford ISD
Source: NTREIS. This data may not be complete. We recommend contacting the local school district to confirm school assignments for this home.
Get a cash offer in 3 minutes
Find out how much your home could sell for in as little as 3 minutes with a no-obligation cash offer.
Estimated market value
$359,200
Get a cash offer in 3 minutes
Find out how much your home could sell for in as little as 3 minutes with a no-obligation cash offer.
Estimated market value
$359,200
- Texas
- Tarrant County
- Hurst
- 76054
- Mayfair-Hurst
- 412 Circleview Dr S
