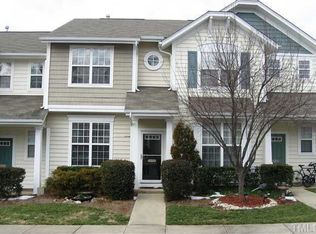
Stunning 3-bedroom, 2.5-bath townhome in the desirable Hamlet In The Park community! Fresh interior paint throughout. Beautiful eat in kitchen featuring granite countertops, SS appliances and Breakfast/Dining area. Primary suite has a private bath dual sinks. Backyard has large patio for entertaining. Near Church Street Park with athletic fields and playgrounds. Close to Research Triangle Park, RDU International Airport, Raleigh and Cary!
For sale
Price cut: $6.5K (8/29)
$322,500
412 Colwick Ln, Morrisville, NC 27560
3beds
1,320sqft
Townhouse
Built in 2003
1,306 Square Feet Lot
$317,100 Zestimate®
$244/sqft
$185/mo HOA
What's special
Fresh interior paint throughoutGranite countertopsSs appliancesBeautiful eat in kitchen
- 23 days
- 606
- 36
Zillow last checked:
Listing updated:
Listed by:
Brian Brenner 919-481-2555,
Keller Williams Elite Realty
Source: Doorify MLS,MLS#: 10185929
Facts & features
Interior
Bedrooms & bathrooms
- Bedrooms: 3
- Bathrooms: 3
- Full bathrooms: 2
- 1/2 bathrooms: 1
- Main level bathrooms: 1
Primary bedroom
- Level: Second
Bedroom 2
- Level: Second
Bedroom 3
- Level: Second
Breakfast room
- Level: Main
Family room
- Level: Main
Kitchen
- Level: Main
Laundry
- Level: Second
Heating
- Fireplace(s), None
Cooling
- Central Air, Ceiling Fan(s)
Appliances
- Included: Dryer, Disposal, Dishwasher, Electric Range, Free-Standing Electric Range, Free-Standing Refrigerator, Free-Standing Range, Ice Maker, Microwave, Range, Refrigerator, Stainless Steel Appliance(s), Washer
- Laundry: Laundry Closet, In Unit, Upper Level
Features
- Ceiling Fan(s), Chandelier, Entrance Foyer, Eat-in Kitchen, Granite Counters, Kitchen Island, Open Floorplan, Recessed Lighting
- Flooring: Carpet, Tile, Wood
- Number of fireplaces: 1
- Fireplace features: Family Room, Living Room
- Common walls with other units/homes: 2+ Common Walls,No One Above,No One Below
Interior area
- Total structure area: 1,320
- Total interior livable area: 1,320 sqft
- Finished area above ground: 1,320
- Finished area below ground: 0
Video & virtual tour
Property
Parking
- Total spaces: 2
- Parking features: Assigned, Open, Parking Lot
- Uncovered spaces: 2
Features
- Levels: Bi-Level
- Stories: 2
- Entry location: Main
- Patio & porch: Covered, Front Porch, Patio
- Fencing: None
Lot
- Size: 1,306 Square Feet
Details
- Parcel number: 074604630681000 0302695
- Zoning: MDR
- Special conditions: Standard
Construction
Type & style
- Home type: Townhouse
- Architectural style: Transitional
- Property subtype: Townhouse
Materials
- Vinyl Siding
- Foundation: Slab
- Roof: Shingle
Condition
- Updated/Remodeled
- New construction: No
- Year built: 2003
Utilities & green energy
- Sewer: Public Sewer
- Water: Public
Community & HOA
Community
- Features: Curbs, Suburban, Sidewalks
- Security: Smoke Detector(s)
- Subdivision: Hamlet in the Park
HOA
- Has HOA: Yes
- Amenities included: Maintenance Grounds
- Services included: Maintenance Grounds
- HOA fee: $185 monthly
- HOA name: Hamlet in the Park HOA
- HOA phone: 919-821-1350
Location
- Region: Morrisville
Financial & listing details
- Price per square foot: $244/sqft
- Tax assessed value: $332,943
- Annual tax amount: $2,906
- Date on market: 8/13/2026
- Listing agreement: Exclusive Right To Sell
- Listing terms: 1031 Exchange,Cash,Conventional,FHA,VA Loan
- Ownership type: Townhouse
- Road surface type: Asphalt
Estimated market value
$317,100
$301,000 - $333,000
$1,862/mo
Price history
| Date | Event | Price |
|---|---|---|
| 8/29/2026 | Price change | $322,500-2%$244/sqft |
Source:  Doorify MLS #10185929 Report a problem Doorify MLS #10185929 Report a problem | ||
| 8/18/2026 | Price change | $329,000-3.2%$249/sqft |
Source: Doorify MLS #10185929 Report a problem | ||
| 8/13/2026 | Listed for sale | $340,000+79.9%$258/sqft |
Source: Doorify MLS #10185929 Report a problem | ||
| 7/22/2026 | Listing removed | $1,850$1/sqft |
Source: Zillow Rentals Report a problem | ||
| 7/1/2026 | Listed for rent | $1,850$1/sqft |
Source: Zillow Rentals Report a problem | ||
| 4/30/2023 | Listing removed | -- |
Source: Zillow Rentals Report a problem | ||
| 4/13/2023 | Price change | $1,850-1.3%$1/sqft |
Source: Zillow Rentals Report a problem | ||
| 4/11/2023 | Listed for rent | $1,875+13.6%$1/sqft |
Source: Zillow Rentals Report a problem | ||
| 1/10/2022 | Listing removed | -- |
Source: Zillow Rental Manager Report a problem | ||
| 1/6/2022 | Listed for rent | $1,650+6.5%$1/sqft |
Source: Zillow Rental Manager Report a problem | ||
| 6/2/2021 | Listing removed | -- |
Source: Zillow Rental Manager Report a problem | ||
| 5/30/2021 | Listed for rent | $1,550$1/sqft |
Source: Zillow Rental Manager Report a problem | ||
| 9/28/2017 | Sold | $189,000+0.5%$143/sqft |
Source: Public Record Report a problem | ||
| 9/17/2017 | Pending sale | $188,000$142/sqft |
Source: RE/MAX Advantage #2151611 Report a problem | ||
| 9/16/2017 | Listed for sale | $188,000+59.3%$142/sqft |
Source: RE/MAX Advantage #2151611 Report a problem | ||
| 4/24/2003 | Sold | $118,000$89/sqft |
Source: Public Record Report a problem | ||
Public tax history
| Year | Property taxes | Tax assessment |
|---|---|---|
| 2025 | $2,907 +0.4% | $332,943 |
| 2024 | $2,895 +31.9% | $332,943 +60.3% |
| 2023 | $2,195 +3.7% | $207,691 |
| 2022 | $2,117 +4.5% | $207,691 |
| 2021 | $2,026 | $207,691 |
| 2020 | $2,026 +18.2% | $207,691 +37.2% |
| 2019 | $1,714 | $151,361 |
| 2018 | $1,714 +10.3% | $151,361 |
| 2017 | $1,554 +0.6% | $151,361 |
| 2016 | $1,544 +2.6% | $151,361 +4.4% |
| 2015 | $1,505 | $144,978 |
| 2014 | -- | $144,978 |
| 2013 | -- | $144,978 |
| 2012 | -- | $144,978 |
| 2011 | -- | $144,978 |
| 2010 | -- | $144,978 |
| 2009 | -- | $144,978 |
| 2008 | -- | -- |
| 2007 | -- | -- |
| 2006 | -- | -- |
| 2005 | -- | -- |
| 2004 | -- | -- |
Find assessor info on the county website
Monthly payment
Est. payment
Payment breakdown
Explore the cost of this home by adjusting the details. Changes won't be saved.Climate risks
Neighborhood: Shiloh
Nearby schools
Schools provided by the listing agent
- Elementary: Wake - Parkside Elementary
- Middle: Wake - Alston Ridge Middle
- High: Wake - Panther Creek High
Source: Doorify MLS. This data may not be complete. We recommend contacting the local school district to confirm school assignments for this home.


Similar homes
- $320,0003 bd2 ba1.4k sqft206 Misty Groves Cir, Morrisville, NC 27560For Sale

 MLS ID #10184550, Pam Kitto. Doorify MLS
 - $389,9003 bd3 ba1.6k sqft407 Stockton Gorge Rd, Morrisville, NC 27560For Sale
 MLS ID #10177411, Todd Hofer. Doorify MLS
 - $309,9003 bd2 ba1.2k sqft2821 Kudrow Ln, Morrisville, NC 27560For Sale
 MLS ID #10164765, Robert Salmons. Doorify MLS
 - $350,0003 bd4 ba1.8k sqft3017 Summerhouse Rd, Cary, NC 27519For Sale
 MLS ID #10190166, John Cho. Doorify MLS
 - $459,9003 bd3 ba1.7k sqft307 Founders Walk Dr, Morrisville, NC 27560For SaleMLS ID #10176929, Aadarsh Vasoya. Doorify MLS
- $367,0003 bd3 ba1.8k sqft102 Anamoor Dr, Cary, NC 27513For SaleMLS ID #10190898, Angnes Lam. Doorify MLS
- $339,0003 bd3 ba1.6k sqft549 Libson St, Durham, NC 27703For SaleMLS ID #10168292, Yang Yuan. Doorify MLS
- $309,9003 bd3 ba1.3k sqft8520 Silhouette Pl, Raleigh, NC 27613For SaleMLS ID #10189356, Shawn Carter. Doorify MLS
- $339,0003 bd4 ba1.6k sqft9909 Wasser Ct, Raleigh, NC 27617For SaleMLS ID #10187815, Nicole Anglin. Doorify MLS
- $387,5003 bd3 ba1.7k sqft104 Kathleen Court, Morrisville, NC 27560For Sale
 MLS ID #100583001, Blair Turner, Turner Realty Team. Hive MLS
 - $344,9993 bd4 ba1.7k sqft10024 Blackwell Dr, Raleigh, NC 27617For SaleMLS ID #10185972, Tina Caul. Doorify MLS
- $295,0003 bd3 ba1.5k sqft442 Carthage Ct, Durham, NC 27703For SaleMLS ID #10189035, Emilie Barker. Doorify MLS
- $344,0003 bd3 ba1.6k sqft8207 Martello Ln, Raleigh, NC 27613For SaleMLS ID #10186129, Patrick Michael Whiteside. Doorify MLS
- $479,9003 bd3 ba1.9k sqft1504 Fairbury Ln, Morrisville, NC 27560For SaleMLS ID #10176691, Theresa Lobdell. Doorify MLS
- $320,0002 bd3 ba1.3k sqft1202 Scotts Ridge Trl, Apex, NC 27502For SaleMLS ID #10188846, Melissa Ragan. Doorify MLS
- $325,0003 bd3 ba1.4k sqft1117 Metropolitan Dr, Durham, NC 27713For SaleMLS ID #10167886, Paulina Bohorquez. Doorify MLS
- $309,0003 bd3 ba1.4k sqft1009 Consortium Dr, Raleigh, NC 27603For SaleMLS ID #10189177, Jemalia Van Rijssen. Doorify MLS
- $309,9902 bd3 ba1.6k sqft7304 Caversham Way, Raleigh, NC 27617For SaleMLS ID #10185006, Brigid Cash. Doorify MLS
- $335,0003 bd3 ba1.6k sqft10120 Marleybone Dr, Raleigh, NC 27617For SaleMLS ID #10174834, Paul Haynes. Doorify MLS
- $319,9003 bd4 ba1.8k sqft7850 Spungold St, Raleigh, NC 27617For SaleMLS ID #10162504, Jeanna Reeves. Doorify MLS
