This first-floor condominium offers a blend of comfort, convenience, and style, making it an appealing choice for various lifestyles. An open floor plan encompasses the living room, dining room and kitchen creating a welcoming atmosphere for relaxation and entertaining. The living room has large windows and a fireplace. The dining room has sliding glass doors that lead out to the covered porch. The kitchen is upgraded with stainless steel appliances, granite countertops, backsplash, breakfast bar, and pantry, ensuring functionality and convenience. The primary bedroom has a walk-in closet and large bathroom with double-vanity, soaker tub, walk-in shower and private water closet. The covered private porch provides an inviting outdoor space to relax and enjoy the surrounding scenery. Enjoy the convenience of a sizable laundry room, complete with a washer and dryer, as well as additional storage space for household items. Upgraded, pre-engineered hardwood flooring is in the dining room and living room, and bedrooms. Other features include two exterior storage closets, a water softener, updated faucets and light fixtures, smoke/carbon monoxide detectors, and updated paint. Whether used as a primary residence, vacation getaway, or investment property, this condominium offers versatility to suit various needs. Units in this complex rarely become available, highlighting the desirability and exclusivity of this lovely unit. Overall, this move-in ready condominium presents a compelling opportunity for those seeking a comfortable and convenient living space with desirable amenities and a sought-after location.
Sold for $256,500
$256,500
412 Commerce Avenue #A, Morehead City, NC 28557
2beds
1,440sqft
Condominium
Built in 2001
-- sqft lot
$261,900 Zestimate®
$178/sqft
$1,748 Estimated rent
Home value
$261,900
$244,000 - $280,000
$1,748/mo
Zestimate® history
Owner options
List your home for rent
$1,748/mo
Rent Zestimate®
Find your next renter with Zillow Rental Manager. Plus, with online applications, you can quickly screen prospective tenants – for free.
$1,748/mo
Rent Zestimate®
Refinance and save
$4,988/mo
Est. payment
Refinancing to a lower rate could help reduce your monthly payments and save thousands over the life of the loan.
$4,988/mo
Est. payment
Explore your selling options
Work with a Zillow partner agent
Leverage their expertise and Zillow's premium Showcase listings to get your home seen by more buyers.
Get startedList with your own agent
Get your home in front of millions of buyers by listing it on Zillow.
Learn how to do itSell it yourself
Take full control of how buyers see your home on Zillow by listing For Sale by Owner (FSBO).
List your homeWhat's special
Zillow last checked:
Listing updated:
Listed by:
Bradberry Garner Real Estate 252-515-0552,
Keller Williams Crystal Coast
Bought with:
Dennis M Goodwin, 291935
RE/MAX Ocean Properties
Source: Hive MLS,MLS#: 100434798 Originating MLS: Carteret County Association of Realtors
Originating MLS: Carteret County Association of RealtorsFacts & features
Interior
Bedrooms & bathrooms
- Bedrooms: 2
- Bathrooms: 2
- Full bathrooms: 2
Primary bedroom
- Level: Primary Living Area
Dining room
- Features: Combination
Heating
- Electric, Heat Pump
Cooling
- Central Air
Appliances
- Included: Electric Oven, Built-In Microwave, Water Softener, Washer, Refrigerator, Dryer, Dishwasher
- Laundry: Laundry Room
Features
- Master Downstairs, Walk-in Closet(s), Solid Surface, Ceiling Fan(s), Walk-in Shower, Blinds/Shades, Gas Log, Walk-In Closet(s)
- Flooring: LVT/LVP, Tile
- Doors: Storm Door(s)
- Windows: Storm Window(s)
- Basement: None
- Attic: None
- Has fireplace: Yes
- Fireplace features: Gas Log
Interior area
- Total structure area: 1,440
- Total interior livable area: 1,440 sqft
Property
Parking
- Parking features: Shared Driveway, Assigned, Lighted, On Site, Paved
- Has uncovered spaces: Yes
Accessibility
- Accessibility features: None
Features
- Levels: Two
- Stories: 1
- Patio & porch: Covered, Porch
- Exterior features: Storm Doors
- Pool features: None
- Fencing: None
- Waterfront features: None
Details
- Parcel number: 63761564652500a
- Zoning: Residential
- Special conditions: Standard
Construction
Type & style
- Home type: Condo
- Property subtype: Condominium
Materials
- Vinyl Siding
- Foundation: Slab
- Roof: Shingle,Composition
Condition
- New construction: No
- Year built: 2001
Utilities & green energy
- Sewer: Public Sewer
- Water: Public
- Utilities for property: Sewer Available, Water Available
Community & HOA
Community
- Security: Smoke Detector(s)
- Subdivision: Bridgewood Condo
HOA
- Has HOA: Yes
- Amenities included: Maintenance Common Areas, Maintenance Grounds, Maintenance Structure, Management, Master Insure, Pest Control, Trash
- HOA fee: $3,480 annually
- HOA name: Bridgewood HOA
- HOA phone: 910-620-4596
Location
- Region: Morehead City
Financial & listing details
- Price per square foot: $178/sqft
- Tax assessed value: $115,260
- Annual tax amount: $844
- Date on market: 4/5/2024
- Cumulative days on market: 73 days
- Listing agreement: Exclusive Right To Sell
- Listing terms: Cash,Conventional
Price history
| Date | Event | Price |
|---|---|---|
| 7/10/2024 | Sold | $256,500-3.2%$178/sqft |
Source:  Hive MLS #100434798 Report a problem Hive MLS #100434798 Report a problem | ||
| 6/5/2024 | Contingent | $264,900$184/sqft |
Source: Hive MLS #100434798 Report a problem | ||
| 5/14/2024 | Price change | $264,900-1.5%$184/sqft |
Source: Hive MLS #100434798 Report a problem | ||
| 4/5/2024 | Listed for sale | $269,000+52.8%$187/sqft |
Source: Hive MLS #100434798 Report a problem | ||
| 8/30/2021 | Sold | $176,000+38.6%$122/sqft |
Source: Hive MLS #100281622 Report a problem | ||
| 8/29/2018 | Sold | $127,000-6.5%$88/sqft |
Source: Public Record Report a problem | ||
| 8/11/2018 | Pending sale | $135,900$94/sqft |
Source: RE/MAX Ocean Properties #100128172 Report a problem | ||
| 8/1/2018 | Listed for sale | $135,900-2.2%$94/sqft |
Source: RE/MAX Ocean Properties #100128172 Report a problem | ||
| 9/11/2012 | Listing removed | $139,000$97/sqft |
Source: Cannon & Gruber, REALTORS #12-2069 Report a problem | ||
| 9/3/2012 | Price change | $139,000-6.7%$97/sqft |
Source: Cannon & Gruber, REALTORS #12-2069 Report a problem | ||
| 8/2/2012 | Listed for sale | $149,000$103/sqft |
Source: Cannon & Gruber, REALTORS #12-2069 Report a problem | ||
Public tax history
| Year | Property taxes | Tax assessment |
|---|---|---|
| 2025 | $1,585 +64.7% | $262,049 +127.4% |
| 2024 | $962 +136.5% | $115,260 |
| 2023 | $407 +2.9% | $115,260 |
| 2022 | $395 | $115,260 |
| 2021 | $395 | $115,260 |
| 2020 | -- | $115,260 +7.2% |
| 2019 | $333 | $107,500 |
| 2017 | $333 -4.3% | $107,500 |
| 2016 | $348 | $107,500 |
| 2015 | $348 +3.2% | $107,500 -32.8% |
| 2014 | $338 | $160,000 |
| 2013 | -- | $160,000 |
| 2012 | -- | -- |
Find assessor info on the county website
Neighborhood: 28557
Nearby homes
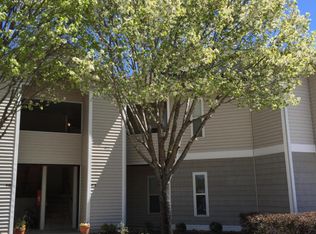
- $231,2002 bd2 ba1.4k sqft412 Commerce Ave APT B, Morehead City, NC 28557Off Market
- $230,8002 bd2 ba1.4k sqft412 Commerce Ave APT D, Morehead City, NC 28557Off Market
- $253,5002 bd2 ba1.4k sqft412 Commerce Ave APT C, Morehead City, NC 28557Off Market
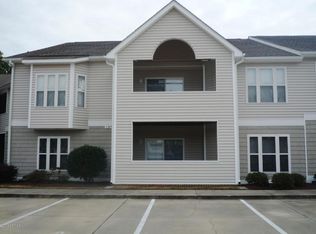
- $318,5002 bd2 ba1.4k sqft412-412B Commerce Ave, Morehead City, NC 28557Off Market

- $362,7002 bd2 ba1.4k sqft412-412 Commerce Ave #A, Morehead City, NC 28557Off Market
- $227,5002 bd2 ba1.4k sqft408 Commerce Ave APT C, Morehead City, NC 28557Off Market
- $238,9002 bd2 ba1.4k sqft408 Commerce Ave APT A, Morehead City, NC 28557Off Market
- $263,3002 bd2 ba1.4k sqft408 Commerce Ave, Morehead City, NC 28557Off Market
Nearby schools
GreatSchools rating
- 5/10Morehead Elementary At Camp GlennGrades: 4-5Distance: 0.4 mi
- 8/10Morehead City Middle SchoolGrades: 6-8Distance: 0.4 mi
- 5/10West Carteret High SchoolGrades: 8-12Distance: 2.2 mi
Schools provided by the listing agent
- Elementary: Morehead City Elem
- Middle: Morehead City
- High: West Carteret
Source: Hive MLS. This data may not be complete. We recommend contacting the local school district to confirm school assignments for this home.
Get a cash offer in 3 minutes
Find out how much your home could sell for in as little as 3 minutes with a no-obligation cash offer.
Estimated market value
$261,900
Get a cash offer in 3 minutes
Find out how much your home could sell for in as little as 3 minutes with a no-obligation cash offer.
Estimated market value
$261,900
- North Carolina
- Carteret County
- Morehead City
- 28557
- 412 Commerce Avenue Unit A
Nearby cities
Nearby neighborhoods
Nearby zip codes
Other Morehead City Topics
