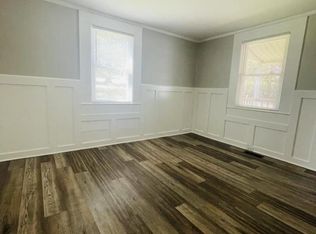
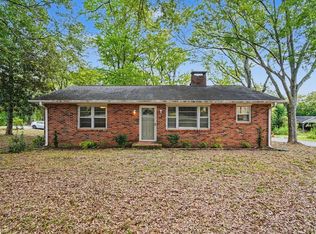
CHARMING 2-BEDROOM HOME in the heart of the City of Greer with plenty of parking! This 2-bed, 1-bath home offers easy, low-maintenance living with LVP FLOORING THROUGHOUT — no carpet anywhere in the home, making cleanup and pet-friendly living a breeze. The bathroom has been RECENTLY UPDATED, and several windows have also been UPDATED for added efficiency and peace of mind. Sip your morning coffee on the COVERED FRONT PORCH, then head out back to the BIG DECK overlooking a PRIVACY-FENCED BACKYARD complete with a STORAGE BUILDING for tools, lawn equipment, or extra hobby space. TWO DRIVEWAYS give you ample off-street parking for multiple vehicles, guests, or a boat/trailer — a rare find this close to downtown. Located within the City of Greer, this home puts you minutes from Downtown Greer and Greer Station, where local favorites like The Trolley Barn, breweries, and boutique shops line the streets. Spend Saturday mornings at the Greer Farmers Market, let the kids cool off at the splash pad and playground at Greer City Park, or catch a summer concert at the park's amphitheater. Commuters will love the quick access to I-85, GSP International Airport, and a short drive to both Greenville and Spartanburg for even more shopping, dining, and entertainment. Move-in ready and ideally located — schedule your showing today!
Pending
$210,000
412 Connecticut Ave, Greer, SC 29650
2beds
909sqft
Single Family Residence
Built in 1963
0.27 Acres Lot
$209,900 Zestimate®
$231/sqft
$-- HOA
What's special
Covered front porchLvp flooring throughout
- 48 days
- 92
- 0
Likely to sell faster than
Zillow last checked:
Listing updated:
Listed by:
LeAnne Carswell 864-380-5590,
Expert Real Estate Team
Source: SAR as distributed by MLS GRID,MLS#: 340531
Facts & features
Interior
Bedrooms & bathrooms
- Bedrooms: 2
- Bathrooms: 1
- Full bathrooms: 1
Primary bedroom
- Area: 182
- Dimensions: 13x14
Bedroom 2
- Area: 154
- Dimensions: 14x11
Deck
- Area: 120
- Dimensions: 10x12
Kitchen
- Area: 143
- Dimensions: 13x11
Laundry
- Area: 60
- Dimensions: 12x5
Living room
- Area: 210
- Dimensions: 15x14
Heating
- Forced Air, Gas - Natural
Cooling
- Central Air, Electricity
Appliances
- Included: Dishwasher, Microwave, Range - Smooth Top, Electric Water Heater
- Laundry: 1st Floor, Walk-In
Features
- Ceiling Fan(s), Ceiling - Smooth, Laminate Counters, Open Floorplan
- Flooring: Luxury Vinyl
- Doors: Storm Door(s)
- Windows: Insulated Windows, Window Treatments
- Has basement: No
- Has fireplace: Yes
Interior area
- Total interior livable area: 909 sqft
- Finished area above ground: 909
- Finished area below ground: 0
Video & virtual tour
Property
Parking
- Parking features: Driveway, None
- Has uncovered spaces: Yes
Features
- Levels: One
- Stories: 1
- Patio & porch: Deck, Porch
- Exterior features: Aluminum/Vinyl Trim
- Fencing: Fenced
Lot
- Size: 0.27 Acres
- Dimensions: 144 x 85 x 135 x 83
- Features: Level
- Topography: Level
Details
- Parcel number: G008001901400
Construction
Type & style
- Home type: SingleFamily
- Architectural style: Bungalow
- Property subtype: Single Family Residence
Materials
- Vinyl Siding
- Foundation: Crawl Space
- Roof: Architectural
Condition
- New construction: No
- Year built: 1963
Utilities & green energy
- Electric: CPW
- Gas: CPW
- Sewer: Public Sewer
- Water: Public, CPW
Community & HOA
Community
- Security: Smoke Detector(s)
- Subdivision: None
HOA
- Has HOA: No
Location
- Region: Greer
Financial & listing details
- Price per square foot: $231/sqft
- Tax assessed value: $171,230
- Annual tax amount: $1,261
- Date on market: 8/12/2026
Estimated market value
$209,900
$199,000 - $220,000
$1,275/mo
Price history
| Date | Event | Price |
|---|---|---|
| 8/17/2026 | Pending sale | $210,000$231/sqft |
Source:  SAR as distributed by MLS GRID #340531 Report a problem SAR as distributed by MLS GRID #340531 Report a problem | ||
| 8/17/2026 | Contingent | $210,000$231/sqft |
Source:  Greater Greenville AOR #1600597 Report a problem Greater Greenville AOR #1600597 Report a problem | ||
| 8/12/2026 | Listed for sale | $210,000+16.7%$231/sqft |
Source: Greater Greenville AOR #1600597 Report a problem | ||
| 8/28/2024 | Sold | $180,000+0.1%$198/sqft |
Source: Greater Greenville AOR #1533183 Report a problem | ||
| 7/29/2024 | Contingent | $179,900$198/sqft |
Source: Greater Greenville AOR #1533183 Report a problem | ||
| 7/26/2024 | Listed for sale | $179,900+19.1%$198/sqft |
Source: Greater Greenville AOR #1533183 Report a problem | ||
| 6/28/2021 | Sold | $151,000+43.8%$166/sqft |
Source: Greater Greenville AOR #1445370 Report a problem | ||
| 5/2/2018 | Sold | $105,000+42.9%$116/sqft |
Source: Public Record Report a problem | ||
| 2/28/2007 | Sold | $73,500+110%$81/sqft |
Source: SAR as distributed by MLS GRID #151164 Report a problem | ||
| 11/6/2006 | Sold | $35,000$39/sqft |
Source: Public Record Report a problem | ||
Public tax history
| Year | Property taxes | Tax assessment |
|---|---|---|
| 2025 | $1,262 +26.1% | $171,230 +25.1% |
| 2024 | $1,001 -28.6% | $136,860 |
| 2023 | $1,402 -55.7% | $136,860 |
| 2022 | $3,161 +207.7% | $136,860 +35.4% |
| 2021 | $1,027 -4.7% | $101,050 -2.9% |
| 2020 | $1,078 +0.5% | $104,020 |
| 2019 | $1,073 +33.4% | $104,020 +40.5% |
| 2018 | $804 | $74,040 +2401.4% |
| 2017 | $804 +1.2% | $2,960 -96% |
| 2016 | $795 +3.7% | $74,040 |
| 2015 | $766 +5.5% | $74,040 -5.2% |
| 2014 | $726 -4% | $78,070 |
| 2013 | $756 +4.1% | $78,070 |
| 2012 | $727 | -- |
| 2011 | $727 | -- |
| 2010 | $727 | -- |
| 2009 | -- | -- |
| 2008 | -- | -- |
| 2007 | -- | -- |
| 2006 | -- | -- |
| 2005 | -- | -- |
| 2004 | -- | -- |
| 2003 | -- | -- |
| 2002 | -- | -- |
| 2001 | -- | -- |
| 2000 | -- | -- |
Find assessor info on the county website
Monthly payment
Est. payment
Payment breakdown
Explore the cost of this home by adjusting the details. Changes won't be saved.Climate risks
Neighborhood: 29650
Nearby schools
Schools provided by the listing agent
- Elementary: 9-Chandler Creek
- Middle: 9-Greer
- High: 9-Greer
Source: SAR as distributed by MLS GRID. This data may not be complete. We recommend contacting the local school district to confirm school assignments for this home.
Similar homes
- $239,0002 bd1 ba960 sqft200 Carolina Ave, Greer, SC 29650For Sale
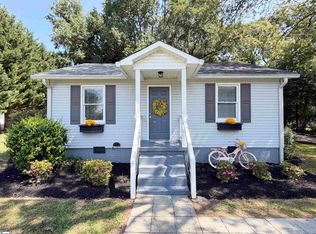 MLS ID #1602912, Tami Allen, EXP Realty LLC. Greater Greenville AOR
 - $215,0002 bd1 ba846 sqft106 Morrow St, Greer, SC 29650For Sale
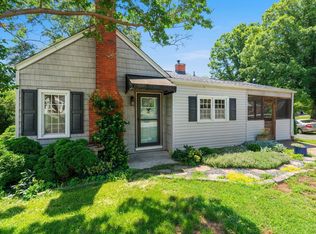 MLS ID #1593714, Kendall Keir, Wilson Associates. Greater Greenville AOR
 - $285,0003 bd2 ba1k sqft206 Oakland Ave, Greer, SC 29650For Sale
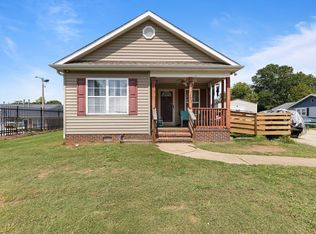 MLS ID #1602647, Karen Parton, Coldwell Banker Advantage - Hendersonville. Greater Greenville AOR
 - $249,0002 bd1 ba1.3k sqft2 Ayersdale Dr, Taylors, SC 29687For Sale
 MLS ID #1604092, Eric Cyterski, Bluefield Realty Group. Greater Greenville AOR
