Spacious 3 Bed, 3 Bath Brick Home Conveniently Located Near Shopping, Restaurants, And Easy Access To The Parkway And Interstate! This Well-maintained Home Features A Large Bonus Room That Currently Serves As A 4th Bedroom, Finished Attic Storage, And Updated Bathrooms. New Roof Installed In 2023. All Bedrooms Offer Walk-in Closets, And The Oversized Living Room Provides Great Space For Relaxing Or Entertaining. Enjoy The Privacy Of A Newer Fenced Yard—perfect For Pets Or Play. Don’t Miss This Versatile And Inviting Home That Has Effortless Access To The Parkway And Interstate In A Prime Location!
Sold for $397,500
Street View
$397,500
412 Cook Ct, Hopkinsville, KY 42240
3beds
2,943sqft
Single Family Residence
Built in 2001
0.62 Acres Lot
$400,900 Zestimate®
$135/sqft
$2,311 Estimated rent
Home value
$400,900
$329,000 - $489,000
$2,311/mo
Zestimate® history
Owner options
List your home for rent
$2,311/mo
Rent Zestimate®
Find your next renter with Zillow Rental Manager. Plus, with online applications, you can quickly screen prospective tenants – for free.
$2,311/mo
Rent Zestimate®
Refinance and save
$2,355/mo
Est. payment
Refinancing to a lower rate could help reduce your monthly payments and save thousands over the life of the loan.
$2,355/mo
Est. payment
Explore your selling options
Work with a Zillow partner agent
Leverage their expertise and Zillow's premium Showcase listings to get your home seen by more buyers.
Get startedList with your own agent
Get your home in front of millions of buyers by listing it on Zillow.
Learn how to do itSell it yourself
Take full control of how buyers see your home on Zillow by listing For Sale by Owner (FSBO).
List your homeWhat's special
Newer fenced yardFinished attic storageLarge bonus roomUpdated bathroomsWalk-in closets
Zillow last checked:
Listing updated:
Listed by:
Darren Ramey 270-625-0304,
Farless Realty
Bought with:
*Not in *Regional MLS
*Not in Regional MLS
Source: WKRMLS,MLS#: 132684Originating MLS: Paducah
Facts & features
Interior
Bedrooms & bathrooms
- Bedrooms: 3
- Bathrooms: 3
- Full bathrooms: 3
Dining room
- Features: Formal Dining
Kitchen
- Features: Eat-in Kitchen
Heating
- Electric, Forced Air, Fireplace(s)
Cooling
- Central Air
Appliances
- Included: Dishwasher, Microwave, Refrigerator, Stove, Electric Water Heater
- Laundry: Utility Room
Features
- Walk-In Closet(s)
- Flooring: Carpet, Ceramic Tile, Wood
- Windows: Vinyl Frame
- Basement: None
- Attic: Floored
- Has fireplace: Yes
- Fireplace features: Gas Log, Living Room
Interior area
- Total structure area: 2,943
- Total interior livable area: 2,943 sqft
- Finished area below ground: 0
Property
Parking
- Total spaces: 2
- Parking features: Attached
- Attached garage spaces: 2
Features
- Levels: One
- Stories: 1
- Patio & porch: Covered Porch
- Fencing: Fenced
Lot
- Size: 0.62 Acres
- Features: Cul-De-Sac, Dead End Street, In City Limits, Level
Details
- Parcel number: 238000100200
Construction
Type & style
- Home type: SingleFamily
- Property subtype: Single Family Residence
Materials
- Frame, Brick/Siding, Dry Wall
- Foundation: Concrete Block
- Roof: Dimensional Shingle
Condition
- New construction: No
- Year built: 2001
Utilities & green energy
- Electric: Circuit Breakers, Pennyrile Rural Elec
- Gas: Propane
- Sewer: Public Sewer
- Water: Public, Other/See Remarks
- Utilities for property: Propane Tank Owned
Community & HOA
Community
- Subdivision: Other
HOA
- Has HOA: No
Location
- Region: Hopkinsville
Financial & listing details
- Price per square foot: $135/sqft
- Tax assessed value: $377,750
- Annual tax amount: $2,795
- Date on market: 7/8/2025
Price history
| Date | Event | Price |
|---|---|---|
| 12/15/2025 | Sold | $397,500-0.4%$135/sqft |
Source: WKRMLS #132684 Report a problem | ||
| 12/9/2025 | Pending sale | $399,000$136/sqft |
Source: WKRMLS #132684 Report a problem | ||
| 10/6/2025 | Price change | $399,000-1.5%$136/sqft |
Source: WKRMLS #132684 Report a problem | ||
| 8/26/2025 | Price change | $405,000-2.4%$138/sqft |
Source: WKRMLS #132684 Report a problem | ||
| 7/25/2025 | Price change | $415,000-2.4%$141/sqft |
Source: WKRMLS #132684 Report a problem | ||
| 7/8/2025 | Listed for sale | $425,000+12.5%$144/sqft |
Source: WKRMLS #132684 Report a problem | ||
| 5/31/2023 | Sold | $377,750+0.7%$128/sqft |
Source:  RealTracs MLS as distributed by MLS GRID #2510461 Report a problem RealTracs MLS as distributed by MLS GRID #2510461 Report a problem | ||
| 4/24/2023 | Pending sale | $375,000$127/sqft |
Source:  HCTCBOR #37042 Report a problem HCTCBOR #37042 Report a problem | ||
| 4/20/2023 | Listed for sale | $375,000$127/sqft |
Source: HCTCBOR #37042 Report a problem | ||
Public tax history
| Year | Property taxes | Tax assessment |
|---|---|---|
| 2024 | $2,795 +81.1% | $377,750 +54.2% |
| 2023 | $1,544 -3.1% | $245,000 |
| 2022 | $1,593 +6.7% | $245,000 +6.5% |
| 2021 | $1,493 +171.6% | $230,000 |
| 2020 | $550 | $230,000 |
| 2019 | $550 | $230,000 |
| 2018 | $550 -68.9% | $230,000 |
| 2017 | $1,769 -18.4% | $230,000 +7% |
| 2016 | $2,167 +336.4% | $215,000 |
| 2015 | $497 | $215,000 |
| 2014 | $497 | $215,000 |
| 2013 | $497 | $215,000 |
| 2012 | -- | $215,000 |
| 2011 | -- | $215,000 |
| 2010 | -- | $215,000 |
Find assessor info on the county website
Neighborhood: 42240
Nearby homes
- $357,0003 bd3 ba2.2k sqft1670 Lovers Ln, Hopkinsville, KY 42240Off Market
- $305,0003 bd3 ba2.2k sqft410 Cook Ct, Hopkinsville, KY 42240Sold

- $470,0004 bd4 ba3.6k sqft404 Cook Ct, Hopkinsville, KY 42240Sold
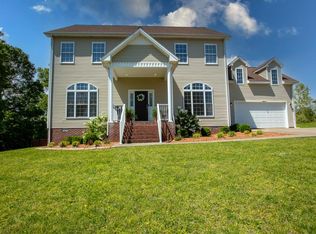
- $503,4004 bd3 ba4.5k sqft402 Cook Ct, Hopkinsville, KY 42240Off Market
- $366,6004 bd3 ba2.4k sqft408 Cook Ct, Hopkinsville, KY 42240Off Market
- $326,0003 bd2 ba1.8k sqft250 S Fork Place Dr, Hopkinsville, KY 42240Off Market
- $373,2004 bd2 ba1.9k sqft406 Cook Ct, Hopkinsville, KY 42240Off Market
- $363,1003 bd2 ba2.2k sqft1668 Lovers Ln, Hopkinsville, KY 42240Off Market
Nearby schools
GreatSchools rating
- 6/10South Christian Elementary SchoolGrades: PK-5Distance: 6.9 mi
- 3/10Hopkinsville Middle SchoolGrades: 6-8Distance: 4 mi
- 5/10Hopkinsville High SchoolGrades: 9-12Distance: 2.2 mi


Get pre-qualified for a loan
At Zillow Home Loans, we can pre-qualify you in as little as 5 minutes with no impact to your credit score.An equal housing lender. NMLS #10287.
- Kentucky
- Christian County
- Hopkinsville
- 42240
- 412 Cook Ct
Nearby cities
Nearby zip codes
Other Hopkinsville Topics
