Fantastic investment opportunity - instant rental income potential with 2 units - 2 separate living quarters! This charming 5-bedroom, 2.5-bath home in Ardmore offers two separate living quarters—one upstairs and one downstairs. The lower level, with its own entrance, features 2 bedrooms, 1.5 baths, a kitchenette, and living room with fireplace – with new flooring and paint throughout. The upper level includes 3 bedrooms, 1 bath, a kitchen, dining room, and living room with fireplace. Enjoy hardwood floors upstairs, custom built-ins throughout, and a spacious primary suite with walk-in closet. Relax on the screened porch. Recent updates including a new roof (2022) and one new HVAC (2025). Conveniently located near hospitals, shopping, and restaurants. See Agent Only Remarks. Listing Agent Related to Seller. Sale doesn’t include lot 108 A (with shed and lower level garage). Could not count 279 of finished square feet downstairs due to the ceiling height not being 7 feet.
Sold for $400,000
$400,000
412 Corona St, Winston Salem, NC 27103
5beds
2,671sqft
Stick/Site Built, Residential, Single Family Residence
Built in 1928
0.22 Acres Lot
$401,400 Zestimate®
$--/sqft
$2,555 Estimated rent
Home value
$401,400
$369,000 - $438,000
$2,555/mo
Zestimate® history
Owner options
List your home for rent
$2,555/mo
Rent Zestimate®
Find your next renter with Zillow Rental Manager. Plus, with online applications, you can quickly screen prospective tenants – for free.
$2,555/mo
Rent Zestimate®
Refinance and save
$2,438/mo
Est. payment
Refinancing to a lower rate could help reduce your monthly payments and save thousands over the life of the loan.
$2,438/mo
Est. payment
Explore your selling options
Work with a Zillow partner agent
Leverage their expertise and Zillow's premium Showcase listings to get your home seen by more buyers.
Get startedList with your own agent
Get your home in front of millions of buyers by listing it on Zillow.
Learn how to do itSell it yourself
Take full control of how buyers see your home on Zillow by listing For Sale by Owner (FSBO).
List your homeWhat's special
Hardwood floorsCustom built-insScreened porchNew roofSpacious primary suiteWalk-in closetNew flooring and paint
Zillow last checked:
Listing updated:
Listed by:
Meg Keever 336-926-0506,
Keller Williams Realty Elite
Bought with:
Joel Vernier, 308777
Premier Realty NC
Source: Triad MLS,MLS#: 1199464 Originating MLS: Winston-Salem
Originating MLS: Winston-SalemFacts & features
Interior
Bedrooms & bathrooms
- Bedrooms: 5
- Bathrooms: 3
- Full bathrooms: 2
- 1/2 bathrooms: 1
- Main level bathrooms: 1
Primary bedroom
- Level: Main
- Dimensions: 15.5 x 13.08
Bedroom 2
- Level: Main
- Dimensions: 13.25 x 11.5
Bedroom 3
- Level: Basement
- Dimensions: 12.75 x 11.5
Bedroom 4
- Level: Basement
- Dimensions: 11.67 x 11.42
Bedroom 5
- Level: Main
- Dimensions: 11.67 x 10.67
Bonus room
- Level: Basement
- Dimensions: 15.67 x 6.42
Breakfast
- Level: Main
- Dimensions: 7.5 x 5.58
Den
- Level: Basement
- Dimensions: 30.83 x 12.5
Dining room
- Level: Main
- Dimensions: 17.75 x 11.5
Kitchen
- Level: Main
- Dimensions: 12.25 x 9.17
Living room
- Level: Main
- Dimensions: 24.08 x 13.25
Heating
- Heat Pump, Electric
Cooling
- Heat Pump
Appliances
- Included: Microwave, Dishwasher, Free-Standing Range, Electric Water Heater
- Laundry: Dryer Connection, In Basement, Washer Hookup
Features
- Built-in Features, Ceiling Fan(s), Dead Bolt(s), Pantry
- Flooring: Carpet, Laminate, Tile, Wood
- Doors: Storm Door(s)
- Basement: Partially Finished, Basement, Crawl Space
- Attic: Pull Down Stairs
- Number of fireplaces: 2
- Fireplace features: Gas Log, Den, Living Room
Interior area
- Total structure area: 3,382
- Total interior livable area: 2,671 sqft
- Finished area above ground: 1,646
- Finished area below ground: 1,025
Property
Parking
- Parking features: Driveway, Paved, On Street
- Has uncovered spaces: Yes
Accessibility
- Accessibility features: Accessible Entrance
Features
- Levels: One
- Stories: 1
- Patio & porch: Porch
- Pool features: None
- Fencing: None
Lot
- Size: 0.22 Acres
- Dimensions: 75' x 108'
- Features: City Lot, Level, Subdivided, Sloped, Not in Flood Zone, Subdivision
Details
- Parcel number: 6825721971
- Zoning: RM5
- Special conditions: Owner Sale
- Other equipment: Satellite Dish
Construction
Type & style
- Home type: SingleFamily
- Property subtype: Stick/Site Built, Residential, Single Family Residence
Materials
- Brick, Vinyl Siding, Wood Siding
Condition
- Year built: 1928
Utilities & green energy
- Sewer: Public Sewer
- Water: Public
Community & HOA
Community
- Security: Carbon Monoxide Detector(s), Smoke Detector(s)
- Subdivision: Ardmore
HOA
- Has HOA: No
Location
- Region: Winston Salem
Financial & listing details
- Tax assessed value: $493,500
- Annual tax amount: $5,439
- Date on market: 10/24/2025
- Cumulative days on market: 54 days
- Listing agreement: Exclusive Right To Sell
- Listing terms: Cash,Conventional,FHA,VA Loan
Price history
| Date | Event | Price |
|---|---|---|
| 1/29/2026 | Sold | $400,000+0% |
Source:  Triad MLS #1199464 Report a problem Triad MLS #1199464 Report a problem | ||
| 12/18/2025 | Pending sale | $399,999 |
Source: Triad MLS #1199464 Report a problem | ||
| 12/2/2025 | Price change | $399,999-5.9% |
Source: Triad MLS #1199464 Report a problem | ||
| 10/31/2025 | Listed for sale | $425,000+169.8% |
Source: Triad MLS #1199464 Report a problem | ||
| 4/17/2003 | Sold | $157,500$59/sqft |
Source: Public Record Report a problem | ||
Public tax history
| Year | Property taxes | Tax assessment |
|---|---|---|
| 2025 | $5,439 +43.3% | $493,500 +82.4% |
| 2024 | $3,795 +4.8% | $270,500 |
| 2023 | $3,621 +1.9% | $270,500 |
| 2022 | $3,554 +1.8% | $270,500 |
| 2021 | $3,490 +19.4% | $270,500 +27.8% |
| 2020 | $2,923 -0.7% | $211,700 |
| 2019 | $2,945 +5.3% | $211,700 |
| 2018 | $2,796 | $211,700 +20.4% |
| 2016 | $2,796 +22.7% | $175,903 |
| 2015 | $2,280 +3.1% | $175,903 |
| 2014 | $2,211 | $175,903 |
| 2013 | -- | $175,903 -14.1% |
| 2012 | -- | $204,840 |
| 2011 | -- | $204,840 |
| 2010 | -- | $204,840 |
| 2009 | -- | $204,840 |
Find assessor info on the county website
Neighborhood: Ardmore
Nearby homes
- $10,500-- bd-- ba-- sqftCorona St, Winston salem, NC 27103Off Market
- $1,000-- bd-- ba-- sqftCorona St, Winston salem, NC 27103Sold
- $429,6003 bd2 ba2.6k sqft402 Corona St, Winston Salem, NC 27103Off Market
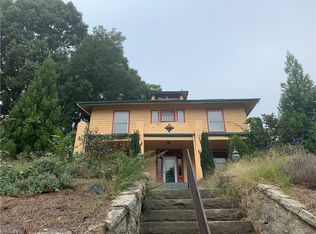
- $165,5003 bd1 ba1.2k sqft416 Corona St, Winston Salem, NC 27103Off Market
- $467,0004 bd3 ba2.2k sqft417 S Sunset Dr, Winston Salem, NC 27103Off Market
- $290,5003 bd2 ba1.1k sqft411 S Sunset Dr, Winston Salem, NC 27103Off Market
- $295,0003 bd1 ba1.4k sqft419 S Sunset Dr, Winston Salem, NC 27103Sold
- $194,2002 bd2 ba1.1k sqft420 Corona St, Winston Salem, NC 27103Off Market
Nearby schools
GreatSchools rating
- 7/10Brunson ElementaryGrades: PK-5Distance: 0.5 mi
- 2/10Wiley MiddleGrades: 6-8Distance: 0.8 mi
- 4/10Reynolds HighGrades: 9-12Distance: 1 mi
Schools provided by the listing agent
- Elementary: Brunson
- Middle: Wiley
- High: Reynolds
Source: Triad MLS. This data may not be complete. We recommend contacting the local school district to confirm school assignments for this home.
Get a cash offer in 3 minutes
Find out how much your home could sell for in as little as 3 minutes with a no-obligation cash offer.
Estimated market value
$401,400
Get a cash offer in 3 minutes
Find out how much your home could sell for in as little as 3 minutes with a no-obligation cash offer.
Estimated market value
$401,400
Nearby cities
Nearby neighborhoods
Nearby zip codes
Other Winston-Salem Topics
