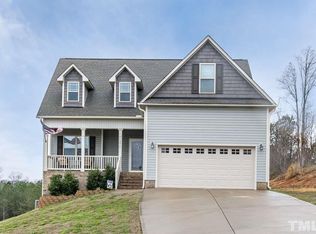
Beautifully maintained 3 bedroom PLUS bonus room sitting on over 2 acres! Absolutely one of the best lots in the neighborhood, situated at the end of a cul-de-sac. Relax with your morning coffee on the covered front porch. Inside, you'll be greeted by beautiful LVP flooring extending throughout the first level. Very functional living room space, perfect for gathering. Kitchen includes beautiful wooden cabinets, stainless appliances, island with bar top seating, and pantry! Separate formal dining room! Primary has luxurious bathroom including dual sinks, separate tub and shower, and beautiful natural light! Spacious walk-in closet! 2 additional bedrooms and an oversized bonus room with accessible attic storage space! Walk outside to your completely private and flat lot. So much room to build your dream escape: entertain, grill, garden, play, and relax! The options are truly endless.
Sold for $399,000
$399,000
412 Crystal Creek Dr, Clayton, NC 27520
3beds
2,325sqft
Single Family Residence, Residential
Built in 2016
2.28 Acres Lot
$431,800 Zestimate®
$172/sqft
$2,260 Estimated rent
Home value
$431,800
$410,000 - $453,000
$2,260/mo
Zestimate® history
Owner options
List your home for rent
$2,260/mo
Rent Zestimate®
Find your next renter with Zillow Rental Manager. Plus, with online applications, you can quickly screen prospective tenants – for free.
$2,260/mo
Rent Zestimate®
Refinance and save
$2,437/mo
Est. payment
Refinancing to a lower rate could help reduce your monthly payments and save thousands over the life of the loan.
$2,437/mo
Est. payment
Explore your selling options
Work with a Zillow partner agent
Leverage their expertise and Zillow's premium Showcase listings to get your home seen by more buyers.
Get startedList with your own agent
Get your home in front of millions of buyers by listing it on Zillow.
Learn how to do itSell it yourself
Take full control of how buyers see your home on Zillow by listing For Sale by Owner (FSBO).
List your homeWhat's special
Beautiful natural lightBeautiful lvp flooring extendingSeparate formal dining roomBeautiful wooden cabinetsBar top seatingSeparate tubLuxurious bathroom
Zillow last checked:
Listing updated:
Listed by:
Kathleen Carlton 919-623-8624,
Keller Williams Legacy
Bought with:
Dennis James Figueroa, 332866
DASH Carolina
Source: Doorify MLS,MLS#: 2526555
Facts & features
Interior
Bedrooms & bathrooms
- Bedrooms: 3
- Bathrooms: 3
- Full bathrooms: 2
- 1/2 bathrooms: 1
Heating
- Electric, Heat Pump
Cooling
- Central Air
Appliances
- Included: Dishwasher, Electric Range, Electric Water Heater, Microwave
- Laundry: Laundry Room, Main Level
Features
- Bathtub/Shower Combination, Ceiling Fan(s), Double Vanity, Entrance Foyer, Separate Shower, Smooth Ceilings, Walk-In Closet(s), Walk-In Shower, Water Closet
- Flooring: Carpet, Vinyl
- Basement: Crawl Space
- Number of fireplaces: 1
- Fireplace features: Gas Log, Living Room
Interior area
- Total structure area: 2,325
- Total interior livable area: 2,325 sqft
- Finished area above ground: 2,325
- Finished area below ground: 0
Property
Parking
- Total spaces: 2
- Parking features: Concrete, Driveway, Garage, Garage Faces Front
- Garage spaces: 2
Features
- Levels: Two
- Stories: 2
- Patio & porch: Covered, Deck, Porch
- Exterior features: Rain Gutters
- Has view: Yes
Lot
- Size: 2.28 Acres
- Features: Cul-De-Sac, Wooded
Details
- Parcel number: 15I06025
Construction
Type & style
- Home type: SingleFamily
- Architectural style: Traditional
- Property subtype: Single Family Residence, Residential
Materials
- Vinyl Siding
Condition
- New construction: No
- Year built: 2016
Utilities & green energy
- Sewer: Septic Tank
- Water: Public
Community & HOA
Community
- Subdivision: Crystal Creek
HOA
- Has HOA: Yes
- HOA fee: $60 annually
Location
- Region: Clayton
Financial & listing details
- Price per square foot: $172/sqft
- Tax assessed value: $398,370
- Annual tax amount: $1,915
- Date on market: 8/11/2023
Price history
| Date | Event | Price |
|---|---|---|
| 9/14/2023 | Sold | $399,000-0.3%$172/sqft |
Source:  Doorify MLS #2526555 Report a problem Doorify MLS #2526555 Report a problem | ||
| 8/15/2023 | Contingent | $400,000$172/sqft |
Source: Doorify MLS #2526555 Report a problem | ||
| 8/11/2023 | Listed for sale | $400,000-4.7%$172/sqft |
Source: Doorify MLS #2526555 Report a problem | ||
| 5/15/2023 | Listing removed | -- |
Source: Doorify MLS #2499845 Report a problem | ||
| 4/28/2023 | Listed for sale | $419,900$181/sqft |
Source: Doorify MLS #2499845 Report a problem | ||
| 4/6/2023 | Contingent | $419,900$181/sqft |
Source: Doorify MLS #2499845 Report a problem | ||
| 3/16/2023 | Listed for sale | $419,900+21.2%$181/sqft |
Source: Doorify MLS #2499845 Report a problem | ||
| 9/8/2021 | Sold | $346,500+3.5%$149/sqft |
Source:  Hive MLS #100283249 Report a problem Hive MLS #100283249 Report a problem | ||
| 7/31/2021 | Contingent | $334,900$144/sqft |
Source:  Goldsboro Wayne County Association of Realtors #77698 Report a problem Goldsboro Wayne County Association of Realtors #77698 Report a problem | ||
| 7/31/2021 | Pending sale | $334,900$144/sqft |
Source: Doorify MLS #2398288 Report a problem | ||
| 7/28/2021 | Listed for sale | $334,900+27.3%$144/sqft |
Source: Doorify MLS #2398288 Report a problem | ||
| 1/10/2020 | Sold | $263,000-2.6%$113/sqft |
Source: Doorify MLS #2293851 Report a problem | ||
| 12/26/2019 | Pending sale | $269,900$116/sqft |
Source: eXp Realty LLC #2293851 Report a problem | ||
| 12/26/2019 | Listed for sale | $269,900$116/sqft |
Source: eXp Realty LLC #2293851 Report a problem | ||
| 11/19/2019 | Listing removed | $269,900$116/sqft |
Source: Re/Max One Realty #2282188 Report a problem | ||
| 11/18/2019 | Pending sale | $269,900$116/sqft |
Source: Re/Max One Realty #2282188 Report a problem | ||
| 10/31/2019 | Price change | $269,900-1.9%$116/sqft |
Source: Re/Max One Realty #2282188 Report a problem | ||
| 10/4/2019 | Listed for sale | $275,000+19%$118/sqft |
Source: Re/Max One Realty #2282188 Report a problem | ||
| 1/31/2017 | Sold | $231,000$99/sqft |
Source: Public Record Report a problem | ||
Public tax history
| Year | Property taxes | Tax assessment |
|---|---|---|
| 2025 | $2,530 +25.6% | $398,370 +60.2% |
| 2024 | $2,015 +5.2% | $248,740 |
| 2023 | $1,915 -2.5% | $248,740 |
| 2022 | $1,965 | $248,740 |
| 2021 | $1,965 -3.7% | $248,740 |
| 2020 | $2,040 -0.8% | $248,740 |
| 2019 | $2,056 +21.8% | $248,740 +23.8% |
| 2018 | $1,688 | $200,920 |
| 2017 | $1,688 | $200,920 |
Find assessor info on the county website
Neighborhood: 27520
Nearby homes
- $373,0003 bd3 ba1.9k sqft413 Crystal Creek Dr, Clayton, NC 27520Sold

- $379,9003 bd2 ba1.6k sqft404 Crystal Creek Dr, Clayton, NC 27520Off Market
- $388,9003 bd3 ba2k sqft396 Crystal Creek Dr, Clayton, NC 27520Off Market
- $378,7003 bd2 ba1.6k sqft405 Crystal Creek Dr, Clayton, NC 27520Off Market
- $395,0004 bd3 ba2.2k sqft391 Crystal Creek Dr, Clayton, NC 27520Sold
- $342,2003 bd2 ba1.6k sqft376 Crystal Creek Dr, Clayton, NC 27520Off Market
- $338,0003 bd2 ba1.6k sqft354 Crystal Creek Dr, Clayton, NC 27520Off Market
- $361,8003 bd2 ba1.7k sqft371 Crystal Creek Dr, Clayton, NC 27520Off Market
Nearby schools
GreatSchools rating
- 8/10Polenta ElementaryGrades: PK-5Distance: 4.3 mi
- 8/10Swift Creek MiddleGrades: 6-8Distance: 2.3 mi
- 6/10Cleveland High SchoolGrades: 9-12Distance: 3.6 mi
Schools provided by the listing agent
- Elementary: Johnston - Polenta
- Middle: Johnston - Swift Creek
- High: Johnston - Cleveland
Source: Doorify MLS. This data may not be complete. We recommend contacting the local school district to confirm school assignments for this home.
Get a cash offer in 3 minutes
Find out how much your home could sell for in as little as 3 minutes with a no-obligation cash offer.
Estimated market value
$431,800
Get a cash offer in 3 minutes
Find out how much your home could sell for in as little as 3 minutes with a no-obligation cash offer.
Estimated market value
$431,800
- North Carolina
- Johnston County
- Clayton
- 27520
- 412 Crystal Creek Dr
Nearby cities
Nearby zip codes
Other Clayton Topics
