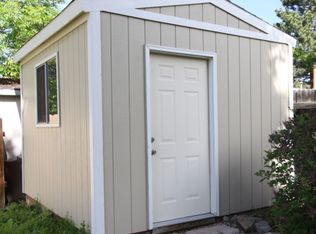
Welcome to this beautiful home in the desirable Park Ridge community of Longmont, perfectly situated on a tranquil cul-de-sac street! As you enter, you're greeted by a welcoming front living room that seamlessly flows into the dining space and kitchen, creating a great floor plan for everyday living. The kitchen is well-appointed with modern appliances and ample counter space. Adjacent to the kitchen, the dining space offers an inviting area for family meals and gatherings. The main floor also features a convenient laundry room with an exterior door leading out to the yard. The spacious family room is a cozy retreat, perfect for relaxing or watching movies, and a full bath on this level adds to the home's functionality. Upstairs, the primary bedroom suite is a true sanctuary, boasting a large walk-in closet with custom shelving, providing ample storage and organization. Two additional sunny bedrooms and an updated full bath completes the upper level. The outdoor space is a private oasis featuring a sunny deck with built-in seating, a lush lawn, storage shed, and a garden area, ideal for outdoor dining, relaxation, and gardening enthusiasts. A peach tree planted a few years ago produces delicious fruit, adding to the charm of the yard. The large detached heated garage with a workshop area and upgraded electrical is perfect for hobbyists, DIY projects, or additional storage in the attic area with a fold-down ladder for access. Recent updates include a new AC unit installed within the last two years, ensuring year-round comfort. This home is ideally located just down the street from Clark Centennial Park, offering ample recreational opportunities. This home is also within walking distance to schools, the city pool, and more, ensuring easy access to transportation, shopping, and dining. Experience the best of both convenience and tranquility in this charming Park Ridge home, where modern amenities and a prime location combine to create the perfect living environment!
Sold for $521,000
$521,000
412 Crystal Place, Longmont, CO 80504
3beds
1,680sqft
Single Family Residence
Built in 1977
6,587 Square Feet Lot
$509,800 Zestimate®
$310/sqft
$2,889 Estimated rent
Home value
$509,800
$484,000 - $535,000
$2,889/mo
Zestimate® history
Owner options
List your home for rent
$2,889/mo
Rent Zestimate®
Find your next renter with Zillow Rental Manager. Plus, with online applications, you can quickly screen prospective tenants – for free.
$2,889/mo
Rent Zestimate®
Refinance and save
$3,323/mo
Est. payment
Refinancing to a lower rate could help reduce your monthly payments and save thousands over the life of the loan.
$3,323/mo
Est. payment
Explore your selling options
Work with a Zillow partner agent
Leverage their expertise and Zillow's premium Showcase listings to get your home seen by more buyers.
Get startedList with your own agent
Get your home in front of millions of buyers by listing it on Zillow.
Learn how to do itSell it yourself
Take full control of how buyers see your home on Zillow by listing For Sale by Owner (FSBO).
List your homeWhat's special
Zillow last checked:
Listing updated:
Listed by:
Cindy Munoz 720-987-4258 cynthia.munoz@redfin.com,
Redfin Corporation
Bought with:
Beverlee Marsh, 100075701
West and Main Homes Inc
Source: REcolorado as distributed by MLS GRID,MLS#: 5615609
Facts & features
Interior
Bedrooms & bathrooms
- Bedrooms: 3
- Bathrooms: 2
- Full bathrooms: 2
- Main level bathrooms: 1
Primary bedroom
- Description: Walk-In Closet, Carpet Flooring
- Level: Upper
- Area: 153 Square Feet
- Dimensions: 17 x 9
Bedroom
- Description: Closet, Carpet Flooring
- Level: Upper
- Area: 88 Square Feet
- Dimensions: 8 x 11
Bedroom
- Description: Closet, Carpet Flooring
- Level: Upper
- Area: 143 Square Feet
- Dimensions: 11 x 13
Bathroom
- Description: Tub/Shower Combination, Sink With Vanity, Vinyl Tile Flooring
- Level: Main
- Area: 35 Square Feet
- Dimensions: 7 x 5
Bathroom
- Description: Tub/Shower Combination, Sink With Vanity, Vinyl Tile Flooring
- Level: Upper
- Area: 56 Square Feet
- Dimensions: 7 x 8
Dining room
- Description: Laminate Flooring
- Level: Main
Family room
- Description: Carpet Flooring
- Level: Main
- Area: 299 Square Feet
- Dimensions: 23 x 13
Kitchen
- Description: Stainless Steel Appliances, Laminate Flooring
- Level: Main
- Area: 198 Square Feet
- Dimensions: 11 x 18
Laundry
- Description: Laundry Hookups, Door To Outside, Laminate Flooring
- Level: Main
- Area: 42 Square Feet
- Dimensions: 7 x 6
Living room
- Description: Laminate Flooring
- Level: Main
- Area: 187 Square Feet
- Dimensions: 11 x 17
Heating
- Forced Air, Natural Gas
Cooling
- Central Air
Appliances
- Included: Dishwasher, Disposal, Gas Water Heater, Microwave, Oven, Range, Refrigerator
Features
- High Speed Internet, Open Floorplan, Walk-In Closet(s)
- Flooring: Carpet, Laminate
- Windows: Double Pane Windows, Window Coverings
- Basement: Crawl Space
- Common walls with other units/homes: No Common Walls
Interior area
- Total structure area: 1,680
- Total interior livable area: 1,680 sqft
- Finished area above ground: 1,680
Property
Parking
- Total spaces: 4
- Parking features: Concrete, Dry Walled, Exterior Access Door, Heated Garage, Insulated Garage, Lighted
- Garage spaces: 2
- Details: Off Street Spaces: 2
Features
- Levels: Two
- Stories: 2
- Patio & porch: Deck
- Exterior features: Garden, Private Yard, Rain Gutters, Smart Irrigation
- Fencing: Full
- Has view: Yes
- View description: City
Lot
- Size: 6,587 Square Feet
- Features: Cul-De-Sac, Landscaped, Sprinklers In Front, Sprinklers In Rear
Details
- Parcel number: R0070173
- Special conditions: Standard
Construction
Type & style
- Home type: SingleFamily
- Property subtype: Single Family Residence
Materials
- Concrete, Frame, Wood Siding
- Roof: Unknown
Condition
- Year built: 1977
Utilities & green energy
- Electric: 220 Volts in Garage
- Sewer: Public Sewer
- Water: Public
- Utilities for property: Cable Available, Electricity Connected, Internet Access (Wired), Natural Gas Connected
Green energy
- Energy efficient items: Appliances, HVAC, Windows
Community & HOA
Community
- Security: Carbon Monoxide Detector(s), Smoke Detector(s)
- Subdivision: Park Ridge
HOA
- Has HOA: No
Location
- Region: Longmont
Financial & listing details
- Price per square foot: $310/sqft
- Tax assessed value: $500,400
- Annual tax amount: $2,542
- Date on market: 5/23/2024
- Listing terms: Cash,Conventional,FHA,VA Loan
- Exclusions: Seller Personal Property, Washer, Dryer
- Ownership: Individual
- Electric utility on property: Yes
Price history
| Date | Event | Price |
|---|---|---|
| 6/14/2024 | Sold | $521,000+4.4%$310/sqft |
Source:  REcolorado as distributed by MLS GRID #5615609 Report a problem REcolorado as distributed by MLS GRID #5615609 Report a problem | ||
| 5/29/2024 | Pending sale | $499,000$297/sqft |
Source: REcolorado as distributed by MLS GRID #5615609 Report a problem | ||
| 5/23/2024 | Listed for sale | $499,000+300.8%$297/sqft |
Source: REcolorado as distributed by MLS GRID #5615609 Report a problem | ||
| 7/26/1996 | Sold | $124,500$74/sqft |
Source: Public Record Report a problem | ||
Public tax history
| Year | Property taxes | Tax assessment |
|---|---|---|
| 2025 | $2,577 +1.4% | $31,275 +2.1% |
| 2024 | $2,542 +11.6% | $30,626 -1% |
| 2023 | $2,278 -1.3% | $30,923 +34.3% |
| 2022 | $2,307 +17.6% | $23,019 -2.8% |
| 2021 | $1,962 | $23,681 +17.2% |
| 2020 | $1,962 +18% | $20,199 |
| 2019 | $1,663 | $20,199 +15.4% |
| 2018 | $1,663 | $17,510 -9.6% |
| 2017 | $1,663 +12.3% | $19,359 +25% |
| 2016 | $1,481 +4.9% | $15,490 +18.3% |
| 2015 | $1,411 +15.4% | $13,094 |
| 2014 | $1,223 -2% | $13,094 |
| 2013 | $1,248 +6.8% | $13,094 -2.7% |
| 2012 | $1,168 +1.5% | $13,452 |
| 2011 | $1,151 +1.8% | -- |
| 2010 | $1,130 -5.1% | $13,370 |
| 2009 | $1,191 +12.1% | $13,370 -18% |
| 2008 | $1,063 -10.7% | $16,300 |
| 2007 | $1,190 -1.8% | $16,300 -10.5% |
| 2006 | $1,212 -0.6% | $18,210 |
| 2005 | $1,219 +1.2% | $18,210 -1.2% |
| 2004 | $1,205 +11.6% | $18,430 |
| 2003 | $1,080 +10.5% | $18,430 +29.3% |
| 2002 | $977 | $14,250 -90.8% |
| 2001 | -- | $155,700 |
Find assessor info on the county website
Neighborhood: Clark Centennial
Nearby homes
- $393,6002 bd1 ba1k sqft416 Crystal Pl, Longmont, CO 80504Off Market
- $374,3002 bd1 ba1k sqft408 Crystal Pl, Longmont, CO 80504Off Market
- $497,0003 bd2 ba1.6k sqft422 Crystal Pl, Longmont, CO 80504Off Market

- $531,4004 bd2 ba1.6k sqft419 Tungsten Pl, Longmont, CO 80504Off Market
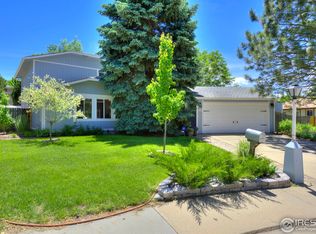
- $513,2724 bd2 ba1.6k sqft413 Crystal Pl, Longmont, CO 80504Sold
- $393,2002 bd1 ba1k sqft417 Crystal Pl, Longmont, CO 80504Off Market
- $390,6002 bd1 ba1k sqft409 Crystal Pl, Longmont, CO 80504Off Market
- $465,6004 bd2 ba1.6k sqft404 Crystal Pl, Longmont, CO 80504Off Market
Nearby schools
GreatSchools rating
- 2/10Timberline Pk-8Grades: PK-8Distance: 0.3 mi
- 5/10Skyline High SchoolGrades: 9-12Distance: 0.3 mi
Schools provided by the listing agent
- Elementary: Timberline
- Middle: Timberline
- High: Skyline
- District: St. Vrain Valley RE-1J
Source: REcolorado as distributed by MLS GRID. This data may not be complete. We recommend contacting the local school district to confirm school assignments for this home.
Get a cash offer in 3 minutes
Find out how much your home could sell for in as little as 3 minutes with a no-obligation cash offer.
Estimated market value
$509,800
Get a cash offer in 3 minutes
Find out how much your home could sell for in as little as 3 minutes with a no-obligation cash offer.
Estimated market value
$509,800
- Colorado
- Boulder County
- Longmont
- 80504
- Clark Centennial
- 412 Crystal Place
