Located in Hampton Ridge, this beautifully updated 4BR/2.5BA home offers one of the most versatile floor plans in the neighborhood — and stands out for its finishes and meticulous care. With two separate living spaces on the main floor, the layout easily adapts to your needs, whether you prefer a home office, playroom, or formal sitting area. The kitchen was completely renovated approximately one year ago and is a true showpiece. Tall white cabinetry, updated appliances, and a charming breakfast bar create a bright, timeless space that feels both elevated and welcoming. Engineered wood flooring in a light natural tone flows throughout the main level, complementing the freshly painted Alabaster walls by Sherwin-Williams. The adjacent vaulted great room with a wood-burning fireplace adds warmth and architectural interest, while a formal dining room sits just off the kitchen for more traditional gatherings. Upstairs, all four bedrooms are thoughtfully arranged, including an impressive oversized primary suite with vaulted ceilings, a private bath, and a spacious walk-in closet. Immaculate and exceptionally well maintained, this home reflects a level of quality and style that is truly above average.
Sold for $335,000
$335,000
412 Cypress Pl, Richmond, KY 40475
4beds
2,011sqft
Single Family Residence
Built in 2007
10,454 Square Feet Lot
$333,800 Zestimate®
$167/sqft
$2,107 Estimated rent
Home value
$333,800
$314,000 - $357,000
$2,107/mo
Zestimate® history
Owner options
List your home for rent
$2,107/mo
Rent Zestimate®
Find your next renter with Zillow Rental Manager. Plus, with online applications, you can quickly screen prospective tenants – for free.
$2,107/mo
Rent Zestimate®
Refinance and save
$2,197/mo
Est. payment
Refinancing to a lower rate could help reduce your monthly payments and save thousands over the life of the loan.
$2,197/mo
Est. payment
Explore your selling options
Work with a Zillow partner agent
Leverage their expertise and Zillow's premium Showcase listings to get your home seen by more buyers.
Get startedList with your own agent
Get your home in front of millions of buyers by listing it on Zillow.
Learn how to do itSell it yourself
Take full control of how buyers see your home on Zillow by listing For Sale by Owner (FSBO).
List your homeWhat's special
Spacious walk-in closetCharming breakfast barUpdated appliancesKitchen was completely renovatedTall white cabinetryBright timeless spacePrivate bath
Zillow last checked:
Listing updated:
Listed by:
Robin S Jones 859-661-2010,
Keller Williams Legacy Group
Bought with:
Nicole Singleton, 219693
Bluegrass Properties Group
Source: Imagine MLS,MLS#: 26002981
Facts & features
Interior
Bedrooms & bathrooms
- Bedrooms: 4
- Bathrooms: 3
- Full bathrooms: 2
- 1/2 bathrooms: 1
Primary bedroom
- Level: Second
Bedroom 2
- Level: Second
Bedroom 3
- Level: Second
Bedroom 4
- Level: Second
Primary bathroom
- Level: Second
Bathroom 2
- Description: 1/2 Bath
- Level: First
Bathroom 3
- Level: Second
Dining room
- Level: First
Family room
- Level: First
Foyer
- Level: First
Kitchen
- Level: First
Living room
- Level: First
Utility room
- Level: First
Heating
- Electric, Heat Pump, Zoned
Cooling
- Electric, Heat Pump, Zoned
Appliances
- Included: Disposal, Dishwasher, Microwave, Refrigerator, Range
- Laundry: Electric Dryer Hookup, Main Level, Washer Hookup
Features
- Breakfast Bar, Entrance Foyer, Eat-in Kitchen, Walk-In Closet(s), Ceiling Fan(s), Soaking Tub
- Flooring: Carpet, Tile, Wood
- Doors: Storm Door(s)
- Windows: Insulated Windows, Blinds, Screens
- Has basement: No
- Number of fireplaces: 1
- Fireplace features: Great Room, Wood Burning
Interior area
- Total structure area: 2,011
- Total interior livable area: 2,011 sqft
- Finished area above ground: 2,011
- Finished area below ground: 0
Property
Parking
- Total spaces: 2
- Parking features: Attached Garage, Driveway, Garage Door Opener, Garage Faces Front
- Garage spaces: 2
- Has uncovered spaces: Yes
Features
- Levels: Two
- Exterior features: Fire Pit
- Fencing: None
- Has view: Yes
- View description: Neighborhood
Lot
- Size: 10,454 Square Feet
- Features: Landscaped
Details
- Parcel number: 0068002F0146
Construction
Type & style
- Home type: SingleFamily
- Property subtype: Single Family Residence
Materials
- Brick Veneer, Vinyl Siding
- Foundation: Slab
- Roof: Dimensional Style,Shingle
Condition
- New construction: No
- Year built: 2007
Utilities & green energy
- Sewer: Public Sewer
- Water: Public
- Utilities for property: Electricity Connected, Sewer Connected, Water Connected
Community & HOA
Community
- Subdivision: Hampton Ridge
HOA
- Has HOA: Yes
- Amenities included: Other
- Services included: Other
- HOA fee: $125 annually
Location
- Region: Richmond
Financial & listing details
- Price per square foot: $167/sqft
- Tax assessed value: $272,000
- Annual tax amount: $2,606
- Date on market: 2/19/2026
Price history
| Date | Event | Price |
|---|---|---|
| 4/27/2026 | Sold | $335,000+0%$167/sqft |
Source:  Imagine MLS #26002981 Report a problem Imagine MLS #26002981 Report a problem | ||
| 3/16/2026 | Contingent | $334,900$167/sqft |
Source: Imagine MLS #26002981 Report a problem | ||
| 2/19/2026 | Listed for sale | $334,900+9.8%$167/sqft |
Source: Imagine MLS #26002981 Report a problem | ||
| 1/31/2024 | Sold | $305,000+1.7%$152/sqft |
Source: Imagine MLS #24000373 Report a problem | ||
| 1/15/2024 | Pending sale | $300,000$149/sqft |
Source: Imagine MLS #24000373 Report a problem | ||
| 1/9/2024 | Price change | $300,000-3.2%$149/sqft |
Source: Imagine MLS #24000373 Report a problem | ||
| 1/6/2024 | Listed for sale | $309,900+13.9%$154/sqft |
Source: Imagine MLS #24000373 Report a problem | ||
| 11/19/2021 | Sold | $272,000-9.3%$135/sqft |
Source: Public Record Report a problem | ||
| 10/11/2021 | Pending sale | $299,900$149/sqft |
Source: Imagine MLS #20121213 Report a problem | ||
| 10/1/2021 | Listed for sale | $299,900+114.2%$149/sqft |
Source: Imagine MLS #20121213 Report a problem | ||
| 2/2/2010 | Sold | $140,000-23.7%$70/sqft |
Source: Public Record Report a problem | ||
| 11/10/2009 | Sold | $183,455+9.1%$91/sqft |
Source: Public Record Report a problem | ||
| 5/2/2007 | Sold | $168,151$84/sqft |
Source: Public Record Report a problem | ||
Public tax history
| Year | Property taxes | Tax assessment |
|---|---|---|
| 2024 | $2,606 -1.2% | $272,000 |
| 2023 | $2,638 -0.3% | $272,000 |
| 2022 | $2,647 +34.2% | $272,000 +36.7% |
| 2021 | $1,972 +29.4% | $199,000 +32.7% |
| 2018 | $1,524 +1.1% | $150,000 |
| 2017 | $1,508 +0.8% | $150,000 |
| 2016 | $1,496 +2.5% | $150,000 |
| 2015 | $1,460 +1.7% | $150,000 |
| 2014 | $1,436 | $150,000 |
| 2012 | $1,436 +6.9% | $150,000 -6.3% |
| 2011 | $1,343 | $160,000 -2.4% |
| 2010 | -- | $164,000 |
Find assessor info on the county website
Neighborhood: 40475
Nearby homes
- $310,0003 bd3 ba2.1k sqft408 Cypress Pl, Richmond, KY 40475Sold

- $282,4003 bd2 ba1.6k sqft416 Cypress Pl, Richmond, KY 40475Off Market
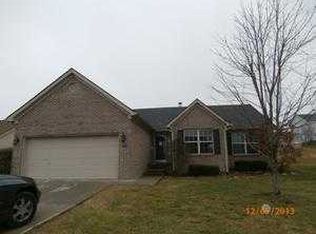
- $337,1005 bd4 ba2.6k sqft938 Cobble Dr, Richmond, KY 40475Off Market
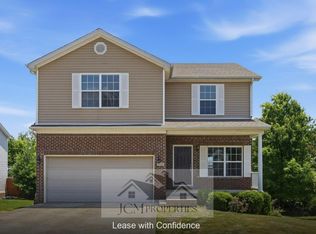
- $310,0004 bd3 ba2.5k sqft940 Cobble Dr, Richmond, KY 40475Sold
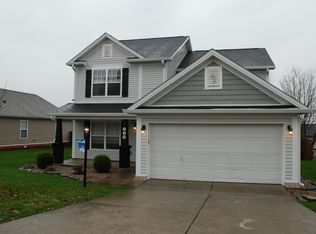
- $348,9003 bd3 ba2.2k sqft936 Cobble Dr, Richmond, KY 40475Off Market
- $405,5003 bd2 ba1.5k sqft420 Cypress Pl, Richmond, KY 40475Off Market
- $389,3004 bd2 ba2k sqft404 Cypress Pl, Richmond, KY 40475Off Market
- $270,0003 bd2 ba1.5k sqft942 Cobble Dr, Richmond, KY 40475Sold
Nearby schools
GreatSchools rating
- 5/10Daniel Boone Elementary SchoolGrades: 1-5Distance: 1.4 mi
- 9/10Clark Moores Middle SchoolGrades: 6-8Distance: 2.3 mi
- 7/10Madison Central High SchoolGrades: 9-12Distance: 1.4 mi
Schools provided by the listing agent
- Elementary: Daniel Boone
- Middle: Clark-Moores
- High: Madison Central
Source: Imagine MLS. This data may not be complete. We recommend contacting the local school district to confirm school assignments for this home.


Get pre-qualified for a loan
At Zillow Home Loans, we can pre-qualify you in as little as 5 minutes with no impact to your credit score.An equal housing lender. NMLS #10287.
Sell for more on Zillow
Get a Zillow Showcase℠ listing at no additional cost and you could sell for .
$333,800
2% more
+$6,676
With Zillow Showcase(estimated)
$340,476
- Kentucky
- Madison County
- Richmond
- 40475
- 412 Cypress Pl
Nearby cities
Nearby zip codes
Other Richmond Topics
