Skip main navigation
Off market
  • $732,600

    412 Danbury Ct, Spartanburg, SC 29301

    4beds
    3,509sqft
    SingleFamily
    Built in 2009
    0.45 Acres Lot
    $732,600 Zestimate®
    $209/sqft
    $3,081 Estimated rent

    Home value

    $732,600

    $689,000 - $777,000

    $3,081/mo

    Zestimate® history
    Loading
    Loading...

    Owner options

    List your home for rent

    $3,081/mo

    Rent Zestimate®

    Find your next renter with Zillow Rental Manager. Plus, with online applications, you can quickly screen prospective tenants – for free.

    Learn more

    $3,081/mo

    Rent Zestimate®

    Refinance and save

    $4,363/mo

    Est. payment

    Refinancing to a lower rate could help reduce your monthly payments and save thousands over the life of the loan.

    See today's rates

    $4,363/mo

    Est. payment

    Explore your selling options

    Work with a Zillow partner agent

    Leverage their expertise and Zillow's premium Showcase listings to get your home seen by more buyers.

    Get started

    List with your own agent

    Get your home in front of millions of buyers by listing it on Zillow.

    Learn how to do it

    Sell it yourself

    Take full control of how buyers see your home on Zillow by listing For Sale by Owner (FSBO).

    List your home

    What's special

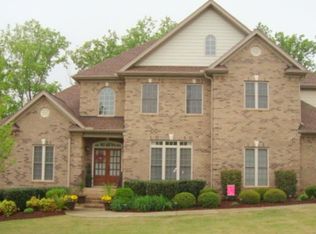
    Nestled on a cul-de-sac lot, this stunning 4BR/4BA brick home features beautiful hardwood floors and molding, neutral soaring ceilings. Upon entry, you are welcomed by an elegant great room with 2-story ceiling, gas fireplace and built-ins. The kitchen and breakfast area is very well appointed with granite counter tops, stainless appliances including a smooth cooktop, convection wall oven, built-in microwave, wine cooler, dishwasher, refrigerator and bar stool counter. A cozy keeping room with a second gas fireplace makes the kitchen a showpiece in the home and a perfect spot for casual get-togethers or formal gatherings. The formal dining room offers a second option for dining and entertaining. The main level master suite features a sitting area, hardwood floors, dual vanities, jetted tub, tiled shower, private water closet and dual walk-in closets. A second main level bedroom and full bath makes it very private for guests or in-laws. A large walk-in attic space make storage very convenient. The spacious laundry room includes a sink and cabinetry. Upstairs, there is a bedroom with private bath, a bedroom with Jack-n-Jill bath shared with a large bonus room with a closet (could be 5th bedroom.) A large screened porch and deck overlook a private wooded lot. The yard offers mature landscaping, a fire pit area and irrigation system. This home is located in a much desired Westside community convenient to I-85, I-26, The Westside Tennis & Fitness Club, GSP Airport and many shopping and dining options.

    This property is off market, which means it's not currently listed for sale or rent on Zillow. This may be different from what's available on other websites or public sources.

    Facts & features

    Interior

    Bedrooms & bathrooms
    • Bedrooms: 4
    • Bathrooms: 4
    • Full bathrooms: 4
    Heating
    • Forced air, Gas
    Cooling
    • Central
    Appliances
    • Included: Dishwasher, Garbage disposal, Microwave
    Features
    • Dryer Connection, Washer Connection, Gas Logs, Utility Sink, Electric Garage Door, Fan - Ceiling, Window Trtmnts-All Remain, Attic Stairs-Disappearing, Ceilings-Smooth, Ceilings-Some 9 Ft +, Countertops-Solid Surface, Tub - Whirlpool
    • Flooring: Tile, Carpet, Hardwood
    • Has fireplace: Yes
    Interior area
    • Total interior livable area: 3,509 sqft

    Property

    Parking
    • Parking features: Carport, Garage - Attached
    Features
    • Exterior features: Vinyl, Brick
    Lot
    • Size: 0.45 Acres
    Details
    • Parcel number: 6240019700

    Construction

    Type & style
    • Home type: SingleFamily
    Materials
    • brick
    • Foundation: Other
    • Roof: Composition
    Condition
    • Year built: 2009

    Utilities & green energy

    • Sewer: Public Sewer

    Community & HOA

    HOA
    • Has HOA: Yes
    • HOA fee: $21 monthly
    Location
    • Region: Spartanburg

    Financial & listing details

    • Price per square foot: $209/sqft
    • Tax assessed value: $621,400

    Price history

    DateEventPrice
    7/10/2018Sold$482,500-3.5%$138/sqft
    Source: SAR as distributed by MLS GRID #251284 Report a problem
    4/20/2018Listed for sale$500,000-1.2%$142/sqft
    Source: BETTER HOMES & GARDENS YOUNG & CO. West #251284 Report a problem
    6/29/2009Sold$506,000+1366.7%$144/sqft
    Source: SAR as distributed by MLS GRID #176259 Report a problem
    11/24/2008Sold$34,500$10/sqft
    Source: Public Record Report a problem

    Public tax history

    YearProperty taxesTax assessment
    2025-- $24,856
    2024$3,738 +12.9%$24,856 +12%
    2023$3,312 $22,195 +15%
    2022-- $19,300
    2021-- $19,300
    2020-- $19,300
    2019-- $19,300 +2.2%
    2018$3,168 $18,892 +7.1%
    2017$3,168 +9.1%$17,636
    2016$2,904 +2.2%$17,636
    2015$2,842 +1.9%$17,636
    2014$2,788 $17,636
    2013-- $17,636
    2012-- --
    2011-- $20,420
    2010-- $20,420 +1.8%
    2009-- $20,060 +6586.7%
    2006-- $300
    Find assessor info on the county website

    Neighborhood: 29301

    Nearby schools

    GreatSchools rating
    Schools provided by the listing agent
    • Elementary: 6-Westview
    • Middle: 6-Dawkins Middle
    • High: 6-Dorman High

    Source: The MLS. This data may not be complete. We recommend contacting the local school district to confirm school assignments for this home.

    Get a cash offer in 3 minutes
    Find out how much your home could sell for in as little as 3 minutes with a no-obligation cash offer.
    Estimated market value
    $732,600
    Get a cash offer in 3 minutes
    Find out how much your home could sell for in as little as 3 minutes with a no-obligation cash offer.
    Estimated market value
    $732,600