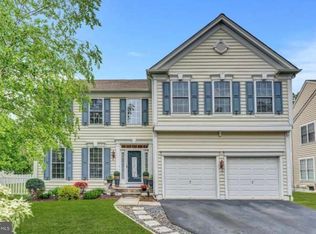
*** Open House Cancelled - Seller Accepted and Offer *** You'll love living at 412 Darrah Drive, a beautifully maintained and upgraded 4-bedroom home offering the perfect blend of luxury, privacy, and community in the sought-after Bedminster Square. Tucked away on a rare, private lot with no neighbors directly behind, this home is a true escape. As you step inside, you're greeted by a grand two-story foyer and soaring ceilings that fill the home with natural light. The heart of the home features an open layout designed for both everyday living and entertaining. Also on this level is a versatile office/bonus room, perfect for remote work or a quiet retreat. The spacious kitchen, with ample cabinetry and updated appliances, flows into a bright breakfast area. Sliding doors from here lead to a large deck and a fenced backyard surrounded by mature landscaping, making it the perfect spot for morning coffee or evening gatherings. An inviting family room, cozy with a pellet stove, connects seamlessly to the formal living and dining rooms. Upstairs, the primary suite is a true sanctuary, featuring a newly updated ensuite bathroom with a stand-up shower, a luxurious soaker tub, two separate sink areas, and a large walk-in closet. The three additional bedrooms are also spacious, with a unique jack-and-jill bathroom connecting to the second bedroom, essentially providing a second ensuite. The finished basement offers even more flexible living space and is rough-plumbed for a full third bath. This home has been meticulously cared for with major upgrades, including a new HVAC and water heater (2024), a newer roof (2022), and gutter guards. Outside, the charm continues with a classic front porch and beautifully updated landscaping. The desirable Bedminster Square community offers a true neighborhood feel with sidewalks, playgrounds, and tennis courts. Located in the highly-rated Pennridge School District, you're just minutes from the charming shops and restaurants of Doylestown.
Sold for $755,000
$755,000
412 Darrah Dr, Fountainville, PA 18923
4beds
4,064sqft
Single Family Residence
Built in 2006
7,006 Square Feet Lot
$780,600 Zestimate®
$186/sqft
$4,594 Estimated rent
Home value
$780,600
$726,000 - $843,000
$4,594/mo
Zestimate® history
Owner options
List your home for rent
$4,594/mo
Rent Zestimate®
Find your next renter with Zillow Rental Manager. Plus, with online applications, you can quickly screen prospective tenants – for free.
$4,594/mo
Rent Zestimate®
Refinance and save
$4,946/mo
Est. payment
Refinancing to a lower rate could help reduce your monthly payments and save thousands over the life of the loan.
$4,946/mo
Est. payment
Explore your selling options
Work with a Zillow partner agent
Leverage their expertise and Zillow's premium Showcase listings to get your home seen by more buyers.
Get startedList with your own agent
Get your home in front of millions of buyers by listing it on Zillow.
Learn how to do itSell it yourself
Take full control of how buyers see your home on Zillow by listing For Sale by Owner (FSBO).
List your homeWhat's special
Zillow last checked:
Listing updated:
Listed by:
Lukasz Boczniewicz 267-679-1659,
Keller Williams Real Estate-Langhorne,
Listing Team: Ariella + Lukasz Realty Group, Co-Listing Team: Ariella + Lukasz Realty Group,Co-Listing Agent: Ariella Boczniewicz 215-971-4122,
Keller Williams Real Estate-Langhorne
Bought with:
Sarah Peters, RS342300
EXP Realty, LLC
Source: Bright MLS,MLS#: PABU2102238
Facts & features
Interior
Bedrooms & bathrooms
- Bedrooms: 4
- Bathrooms: 3
- Full bathrooms: 2
- 1/2 bathrooms: 1
- Main level bathrooms: 1
Basement
- Area: 1664
Heating
- Forced Air, Central, Propane
Cooling
- Central Air, Electric
Appliances
- Included: Microwave, Built-In Range, Dishwasher, Dryer, Double Oven, Oven/Range - Gas, Refrigerator, Washer, Water Heater
- Laundry: Main Level, Washer In Unit, Dryer In Unit
Features
- Open Floorplan, Breakfast Area, Soaking Tub, Bathroom - Stall Shower, Bathroom - Walk-In Shower, Bathroom - Tub Shower, Ceiling Fan(s), Combination Kitchen/Living, Dining Area, Family Room Off Kitchen, Formal/Separate Dining Room, Kitchen Island, Pantry, Recessed Lighting, Walk-In Closet(s), Dry Wall, Tray Ceiling(s), High Ceilings
- Flooring: Luxury Vinyl, Wood, Carpet, Ceramic Tile
- Doors: Storm Door(s)
- Windows: Double Hung, Double Pane Windows
- Basement: Full,Interior Entry,Rough Bath Plumb,Sump Pump,Partially Finished
- Number of fireplaces: 1
- Fireplace features: Pellet Stove
Interior area
- Total structure area: 4,912
- Total interior livable area: 4,064 sqft
- Finished area above ground: 3,248
- Finished area below ground: 816
Property
Parking
- Total spaces: 4
- Parking features: Inside Entrance, Garage Faces Front, Attached, Driveway, On Street, Off Street
- Attached garage spaces: 2
- Uncovered spaces: 2
Accessibility
- Accessibility features: None
Features
- Levels: Two
- Stories: 2
- Patio & porch: Deck, Patio, Porch
- Exterior features: Sidewalks, Tennis Court(s)
- Pool features: None
- Fencing: Picket
Lot
- Size: 7,006 Square Feet
- Features: Backs to Trees
Details
- Additional structures: Above Grade, Below Grade
- Parcel number: 01018055
- Zoning: R3
- Special conditions: Standard
Construction
Type & style
- Home type: SingleFamily
- Architectural style: Colonial
- Property subtype: Single Family Residence
Materials
- Frame
- Foundation: Concrete Perimeter
- Roof: Shingle
Condition
- Excellent
- New construction: No
- Year built: 2006
Utilities & green energy
- Electric: 200+ Amp Service
- Sewer: Public Sewer
- Water: Public
Community & HOA
Community
- Subdivision: Bedminster Square
HOA
- Has HOA: Yes
- Amenities included: Tennis Court(s), Tot Lots/Playground, Basketball Court, Jogging Path
- Services included: Trash, Common Area Maintenance
- HOA fee: $111 monthly
- HOA name: CONTINENTAL PROPERTY MANAGEMENT, INC.
Location
- Region: Fountainville
- Municipality: BEDMINSTER TWP
Financial & listing details
- Price per square foot: $186/sqft
- Tax assessed value: $43,210
- Annual tax amount: $7,354
- Date on market: 8/14/2025
- Listing agreement: Exclusive Right To Sell
- Listing terms: Cash,Conventional,VA Loan
- Inclusions: All Appliances In As-is Condition With No Monetary Value
- Ownership: Fee Simple
Price history
| Date | Event | Price |
|---|---|---|
| 10/21/2025 | Sold | $755,000+2.7%$186/sqft |
Source:  Bright MLS #PABU2102238 Report a problem Bright MLS #PABU2102238 Report a problem | ||
| 10/20/2025 | Pending sale | $735,000$181/sqft |
Source: Bright MLS #PABU2102238 Report a problem | ||
| 9/5/2025 | Contingent | $735,000$181/sqft |
Source: Bright MLS #PABU2102238 Report a problem | ||
| 9/3/2025 | Listed for sale | $735,000+41.6%$181/sqft |
Source: Bright MLS #PABU2102238 Report a problem | ||
| 12/8/2006 | Sold | $519,090$128/sqft |
Source: Public Record Report a problem | ||
Public tax history
| Year | Property taxes | Tax assessment |
|---|---|---|
| 2025 | $7,355 | $43,210 |
| 2024 | $7,355 +1.2% | $43,210 |
| 2023 | $7,268 | $43,210 |
| 2022 | $7,268 | $43,210 |
| 2021 | $7,268 | $43,210 |
| 2020 | $7,268 +0.6% | $43,210 |
| 2018 | $7,225 +0.8% | $43,210 |
| 2017 | $7,171 | $43,210 |
| 2016 | $7,171 | $43,210 |
| 2015 | -- | $43,210 |
| 2014 | -- | $43,210 |
| 2013 | -- | $43,210 |
| 2012 | -- | $43,210 |
| 2011 | -- | $43,210 -16.4% |
| 2010 | -- | $51,660 |
| 2009 | -- | $51,660 |
| 2008 | -- | $51,660 +1266.7% |
| 2007 | -- | $3,780 |
| 2006 | -- | $3,780 |
Find assessor info on the county website
Neighborhood: 18923
Nearby homes
- $764,900-- bd-- ba3.2k sqft414 Darrah Dr, Fountainville, PA 18923Off Market
- $687,0004 bd3 ba3k sqft358 E Armstrong Dr, Fountainville, PA 18923Sold
- $783,2004 bd2 ba3k sqft360 E Armstrong Dr, Fountainville, PA 18923Off Market
- $713,1004 bd2 ba3k sqft411 Darrah Dr, Fountainville, PA 18923Off Market
- $686,8004 bd3 ba2.9k sqft413 Darrah Dr, Fountainville, PA 18923Off Market
- $796,7004 bd2 ba3k sqft362 E Armstrong Dr, Fountainville, PA 18923Off Market
- $715,9003 bd3 ba4.3k sqft410 Darrah Dr, Fountainville, PA 18923Off Market
- $682,1005 bd4 ba2.9k sqft409 Darrah Dr, Fountainville, PA 18923Off Market
Nearby schools
GreatSchools rating
- 6/10Bedminster El SchoolGrades: K-5Distance: 3.6 mi
- 7/10Pennridge North Middle SchoolGrades: 6-8Distance: 4.7 mi
- 9/10Pennridge High SchoolGrades: 9-12Distance: 4.8 mi
Schools provided by the listing agent
- High: Pennridge
- District: Pennridge
Source: Bright MLS. This data may not be complete. We recommend contacting the local school district to confirm school assignments for this home.
Get a cash offer in 3 minutes
Find out how much your home could sell for in as little as 3 minutes with a no-obligation cash offer.
Estimated market value
$780,600
Get a cash offer in 3 minutes
Find out how much your home could sell for in as little as 3 minutes with a no-obligation cash offer.
Estimated market value
$780,600
- Pennsylvania
- Bucks County
- Fountainville
- 18923
- 412 Darrah Dr
Nearby cities
Nearby zip codes
Other Fountainville Topics
