Enjoy the ultimate convenience of effortless, single-story living in this modern, beautifully maintained Covington gem! Freshly painted and featuring NEW luxury vinyl plank flooring in the living room and ALL bedrooms—NO CARPET! This home offers an inviting open-concept living area designed for both everyday comfort and effortless entertaining.
The completely stair-free floor plan features a highly desirable split-bedroom layout, with a private primary suite tucked away from the additional bedrooms. The spacious primary en-suite includes TWO large walk-in closets, while a separate hallway leads to two additional bedrooms and a second full bath.
The living space flows seamlessly to the private, fully fenced backyard, where you can relax and enjoy the covered porch. With TONS of closet space, an attached 2-car garage, and a location in PREFERRED FLOOD ZONE X (no lender-required flood insurance), this home offers the combination of comfort, convenience, and peace of mind you've been looking for.
To make this opportunity even sweeter, the seller is offering a 1-YEAR HOME WARRANTY. Don't miss your chance to make this move-in-ready Covington home yours—schedule your private showing today!
Active
$299,000
412 Del Sol Ct, Covington, LA 70433
3beds
1,716sqft
Single Family Residence
Built in 2010
0.25 Acres Lot
$-- Zestimate®
$174/sqft
$30/mo HOA
What's special
Single-story livingHighly desirable split-bedroom layoutCompletely stair-free designPrivate master en-suiteRelaxing covered porch
- 69 days
- 294
- 30
Zillow last checked:
Listing updated:
Listed by:
Melinda Dahmer 504-421-6755,
Compass Covington (COMP27) 985-626-8589
Source: GSREIN,MLS#: 2568714
Facts & features
Interior
Bedrooms & bathrooms
- Bedrooms: 3
- Bathrooms: 2
- Full bathrooms: 2
Primary bedroom
- Description: Flooring: Plank,Simulated Wood
- Level: Lower
- Dimensions: 13.80 x 17.10
Bedroom
- Description: Flooring: Plank,Simulated Wood
- Level: Lower
- Dimensions: 10.00 x 16.90
Bedroom
- Description: Flooring: Plank,Simulated Wood
- Level: Lower
- Dimensions: 10.00 x 13.10
Breakfast room nook
- Description: Flooring: Tile
- Level: Lower
- Dimensions: 11.50 x 10.40
Kitchen
- Description: Flooring: Tile
- Level: Lower
- Dimensions: 12.10 x 11.00
Living room
- Description: Flooring: Plank,Simulated Wood
- Level: Lower
- Dimensions: 17.30 x 20.80
Heating
- Central
Cooling
- Central Air, 1 Unit
Appliances
- Included: Dryer, Dishwasher, Microwave, Oven, Range, Refrigerator, Washer
Features
- Granite Counters, Pantry
- Has fireplace: Yes
- Fireplace features: Gas
Interior area
- Total structure area: 2,145
- Total interior livable area: 1,716 sqft
Property
Parking
- Total spaces: 2
- Parking features: Attached, Garage, Two Spaces
- Has attached garage: Yes
Features
- Levels: One
- Stories: 1
- Patio & porch: Concrete, Covered
- Exterior features: Fence
- Pool features: None
Lot
- Size: 0.25 Acres
- Dimensions: 80 x 135 x 80 x 137
- Features: Outside City Limits, Rectangular Lot
Details
- Parcel number: 3025
- Special conditions: None
Construction
Type & style
- Home type: SingleFamily
- Architectural style: Traditional
- Property subtype: Single Family Residence
Materials
- Brick, Stucco, Vinyl Siding
- Foundation: Slab
- Roof: Shingle
Condition
- Excellent
- Year built: 2010
Utilities & green energy
- Sewer: Public Sewer
- Water: Public
Community & HOA
Community
- Subdivision: Del Sol
HOA
- Has HOA: Yes
- HOA fee: $360 annually
- HOA name: Del Sol HOA
Location
- Region: Covington
Financial & listing details
- Price per square foot: $174/sqft
- Tax assessed value: $201,380
- Annual tax amount: $1,565
- Date on market: 7/22/2026
Estimated market value
Not available
Estimated sales range
Not available
Not available
Price history
| Date | Event | Price |
|---|---|---|
| 7/22/2026 | Listed for sale | $299,000$174/sqft |
Source:  GSREIN #2568714 Report a problem GSREIN #2568714 Report a problem | ||
| 7/1/2010 | Sold | -- |
Source: Public Record Report a problem | ||
Public tax history
| Year | Property taxes | Tax assessment |
|---|---|---|
| 2025 | $1,565 -3.4% | $20,138 |
| 2024 | $1,621 -6.9% | $20,138 |
| 2023 | $1,741 +0% | $20,138 |
| 2022 | $1,740 +0.2% | $20,138 |
| 2021 | $1,737 -0.2% | $20,138 |
| 2020 | $1,742 +2.9% | $20,138 +3.8% |
| 2019 | $1,693 -0.1% | $19,402 |
| 2018 | $1,695 -39.1% | $19,402 |
| 2017 | $2,782 +62.3% | $19,402 |
| 2016 | $1,713 | $19,402 +3.5% |
| 2015 | $1,713 +3% | $18,746 |
| 2014 | $1,663 +1.1% | $18,746 |
| 2013 | $1,645 | $18,746 |
Find assessor info on the county website
Monthly payment
Est. payment
Payment breakdown
Explore the cost of this home by adjusting the details. Changes won't be saved.Climate risks
Neighborhood: 70433
Nearby schools
Schools provided by the listing agent
- Elementary: stpsb.org
- Middle: stpsb.org
- High: stpsb.org
Source: GSREIN. This data may not be complete. We recommend contacting the local school district to confirm school assignments for this home.
Similar homes
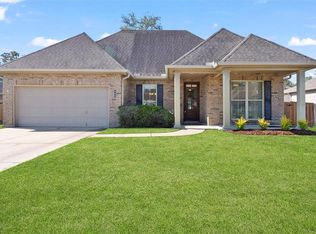
- $275,0003 bd2 ba1.8k sqft71255 Shady Lake Dr, Covington, LA 70433For Sale

 MLS ID #2570846, Rafael Muradas, Realty One Group Immobilia. GSREIN
 - $375,0004 bd2 ba2.3k sqft613 Del Sol Pass, Covington, LA 70433For Sale
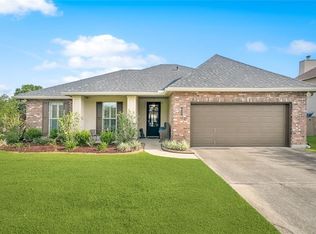 MLS ID #2575645, Connor Mulvany, Realty One Group Immobilia. GSREIN
 - $289,0003 bd2 ba1.5k sqft528 Homewood Dr, Covington, LA 70433For Sale
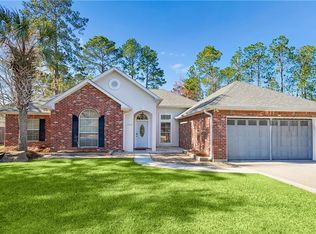 MLS ID #2573996, Louis Williams, Keller Williams Realty Services. GSREIN
 - $299,9003 bd2 ba1.7k sqft1717 Orchard Dr, Covington, LA 70435For Sale
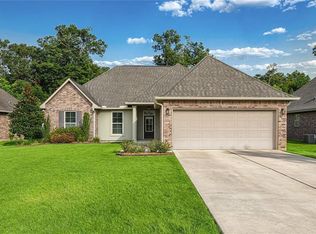 MLS ID #2569705, Tammy Whitehead, Compass Mandeville. GSREIN
 - $299,0004 bd3 ba2.3k sqft161 Penn Mill Lakes Blvd, Covington, LA 70435For SaleMLS ID #2569696, Robert Oddo, Realty One Group Immobilia. GSREIN
- $269,9003 bd2 ba1.4k sqft70080 5th St, Covington, LA 70433For SaleMLS ID #2571802, James Clayton, 1 Percent Lists. GSREIN
- $324,9003 bd2 ba1.7k sqft408 Gainesway Dr, Madisonville, LA 70447For SaleMLS ID #2572266, Tangie Stephens, KELLER WILLIAMS REALTY 455-0100. GSREIN
- $290,0003 bd2 ba1.6k sqft15593 Grassy Ln, Covington, LA 70435For SaleMLS ID #2574109, Sandra Bondi, NOLA Real Estate 4-U, LLC. GSREIN
- $335,0003 bd2 ba1.7k sqft253 Woodcrest Dr, Covington, LA 70433For SaleMLS ID #2572405, Melinda Dahmer, Compass Covington (COMP27). GSREIN
- $330,0003 bd2 ba1.6k sqft69271 3rd Ave, Covington, LA 70433For SaleMLS ID #2569592, Lori Sanborn, 1 Percent Lists. GSREIN
- $359,0003 bd2 ba1.6k sqft319 W 6th Ave, Covington, LA 70433For SaleMLS ID #2568820, Janie Ellis, Compass Covington (COMP27). GSREIN
- $293,0003 bd2 ba1.6k sqft2212 Darlene Dr, Covington, LA 70435For SaleMLS ID #2563275, Virginia Saxton, Crescent Sotheby's International Realty. GSREIN
- $289,0004 bd2 ba1.8k sqft42 Helen Dr, Madisonville, LA 70447For SaleMLS ID #2569896, Shelly Vallee, All Around Realty, LLC. GSREIN
- $337,0003 bd3 ba1.9k sqft101 Belington Ave, Madisonville, LA 70447For SaleMLS ID #2575506, Gregg Tepper, Keller Williams Realty Services. GSREIN
- $300,0003 bd2 ba1.7k sqft76196 Highway 1077, Folsom, LA 70437For SaleMLS ID #2570496, Stacia Lamulle, 1 Percent Lists Premier. GSREIN
- $255,0003 bd2 ba1.6k sqft70081 10th St, Covington, LA 70433For SaleMLS ID #2571771, Jan Mackie, Century 21 Investment Realty. GSREIN
- $377,5004 bd2 ba2.2k sqft629 Woodburne Loop, Covington, LA 70433For SaleMLS ID #2574667, Kelly Turner, Crescent Sotheby's International Realty. GSREIN
- $297,5002 bd3 ba1.8k sqft231 Beebalm Cir, Covington, LA 70435For SaleMLS ID #2543505, Vince Liuzza III, Berkshire Hathaway HomeServices Preferred, REALTOR. GSREIN
- $339,9003 bd2 ba2k sqft403 Avenue Palais Royal, Covington, LA 70433For SaleMLS ID #2568353, Gary Schoen, United Real Estate Partners. GSREIN
- $384,9005 bd2 ba2.2k sqft869 Capistrano Ct, Covington, LA 70433For SaleMLS ID #2569203, Sherrie Ybarzabal, Keller Williams Realty Services. GSREIN
