Skip main navigation
Closed
  • $329,000

    412 Deven Ct, Warner Robins, GA 31088

    5beds
    2,484sqft
    Single Family Residence
    Built in 2016
    7,405 Square Feet Lot
    $335,700 Zestimate®
    $132/sqft
    $2,441 Estimated rent

    Home value

    $335,700

    $305,000 - $369,000

    $2,441/mo

    Zestimate® history
    Loading
    Loading...

    Owner options

    List your home for rent

    $2,441/mo

    Rent Zestimate®

    Find your next renter with Zillow Rental Manager. Plus, with online applications, you can quickly screen prospective tenants – for free.

    Learn more

    $2,441/mo

    Rent Zestimate®

    Refinance and save

    $2,041/mo

    Est. payment

    Refinancing to a lower rate could help reduce your monthly payments and save thousands over the life of the loan.

    See today's rates

    $2,041/mo

    Est. payment

    Explore your selling options

    Work with a Zillow partner agent

    Leverage their expertise and Zillow's premium Showcase listings to get your home seen by more buyers.

    Get started

    List with your own agent

    Get your home in front of millions of buyers by listing it on Zillow.

    Learn how to do it

    Sell it yourself

    Take full control of how buyers see your home on Zillow by listing For Sale by Owner (FSBO).

    List your home

    What's special

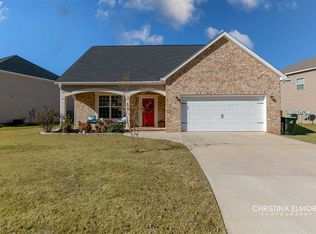
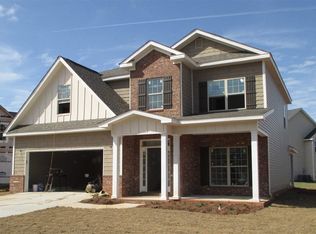
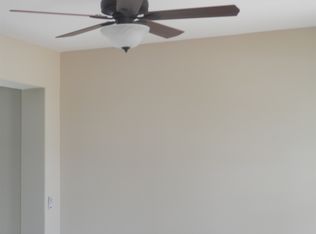
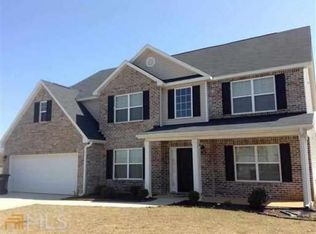
    Gorgeous 5 Bed/3 Bath 2-Story Home with Guest Suite downstairs. Huge Master Bedroom upstairs has a sitting area/office space, Double Sinks, Large Soaking Tub, Tiled Shower, and walk-in closet. Double Doors into 5th Bedroom upstairs (can be a Bonus Room or second living area). Home features an open concept floor plan, with Breakfast Bar Kitchen Island, Granite countertops, a beautiful tile backsplash, large pantry, Formal Dining Room plus Breakfast Nook. Beautiful Engineered Wood Flooring, Fireplace, Custom Cabinets, and ALL APPLIANCES INCLUDED. Spacious Fenced Backyard has a Covered Patio and Large Storage Shed. Call for a showing before it's gone!

    Zillow last checked:

    Listing updated:

    Listed by:

    Leah Halverson 478-550-2050,

    Southern Classic Realtors

    Bought with:

    , 293675

    Fickling & Company of Stockbridge

    Source: GAMLS,MLS#: 10543271MLS Logo

    Facts & features

    Interior

    Bedrooms & bathrooms
    • Bedrooms: 5
    • Bathrooms: 3
    • Full bathrooms: 3
    • Main level bathrooms: 1
    • Main level bedrooms: 1
    Rooms
    • Room types: Bonus Room, Laundry
    Heating
    • Heat Pump
    Cooling
    • Ceiling Fan(s), Central Air
    Appliances
    • Included: Electric Water Heater, Microwave, Oven/Range (Combo), Refrigerator, Stainless Steel Appliance(s)
    • Laundry: In Hall, Laundry Closet
    Features
    • Double Vanity, Separate Shower, Soaking Tub, Split Bedroom Plan, Walk-In Closet(s)
    • Flooring: Carpet, Hardwood, Tile
    • Basement: None
    • Number of fireplaces: 1
    Interior area
    • Total structure area: 2,484
    • Total interior livable area: 2,484 sqft
    • Finished area above ground: 2,484
    • Finished area below ground: 0

    Property

    Parking
    • Parking features: Attached, Garage, Garage Door Opener
    • Has attached garage: Yes
    Features
    • Levels: Two
    • Stories: 2
    Lot
    • Size: 7,405 Square Feet
    • Features: Level
    Details
    • Parcel number: 0W1410 083000

    Construction

    Type & style
    • Home type: SingleFamily
    • Architectural style: Craftsman
    • Property subtype: Single Family Residence
    Materials
    • Brick, Vinyl Siding
    • Roof: Composition
    Condition
    • Resale
    • New construction: No
    • Year built: 2016

    Utilities & green energy

    • Sewer: Public Sewer
    • Water: Public
    • Utilities for property: Cable Available, Electricity Available, High Speed Internet, Sewer Connected, Water Available

    Community & HOA

    Community
    • Features: None
    • Subdivision: Estates at Lake Joy
    HOA
    • Has HOA: No
    • Services included: None
    Location
    • Region: Warner Robins

    Financial & listing details

    • Price per square foot: $132/sqft
    • Tax assessed value: $317,100
    • Annual tax amount: $3,564
    • Date on market: 5/2/2025
    • Cumulative days on market: 42 days
    • Listing agreement: Exclusive Right To Sell
    • Electric utility on property: Yes

    Price history

    DateEventPrice
    7/2/2025Sold$329,000$132/sqft
    Source: GAMLS #10543271 Report a problem
    6/13/2025Pending sale$329,000$132/sqft
    Source: GAMLS #10543271 Report a problem
    6/13/2025Listed for sale$329,000$132/sqft
    Source: GAMLS #10543271 Report a problem
    5/14/2025Pending sale$329,000$132/sqft
    Source: CGMLS #252924 Report a problem
    5/5/2025Contingent$329,000$132/sqft
    Source: CGMLS #252924 Report a problem
    5/2/2025Listed for sale$329,000+45%$132/sqft
    Source: CGMLS #252924 Report a problem
    7/22/2020Listing removed$1,850$1/sqft
    Source: Warner Robins #203773 Report a problem
    7/6/2020Listed for rent$1,850$1/sqft
    Source: CB ACCESS REALTY #203773 Report a problem
    5/30/2017Sold$226,900$91/sqft
    Source: Public Record Report a problem
    3/24/2017Price change$226,900+3.2%$91/sqft
    Source: KEG REALTORS #170183 Report a problem
    1/6/2017Listed for sale$219,900+671.6%$89/sqft
    Source: KEG REALTORS #170183 Report a problem
    11/23/2016Sold$28,500$11/sqft
    Source: Public Record Report a problem

    Public tax history

    YearProperty taxesTax assessment
    2025$3,694 +9.2%$126,840 +9.4%
    2024$3,383 -5.2%$115,960 +6.5%
    2023$3,567 +15%$108,920 +16.3%
    2022$3,101 +5.9%$93,680 +5.9%
    2021$2,927 +14.8%$88,440 +15.2%
    2020$2,551 $76,800
    2019$2,551 -0.7%$76,800 -0.5%
    2018$2,568 +233.4%$77,200 +5.9%
    2017$770 +1654.6%$72,880 +1556.4%
    2016$44 $4,400
    2015-- $4,400 -50%
    2014-- $8,800
    2013-- $8,800
    2012-- --
    2011-- --
    2010-- --
    Find assessor info on the county website

    Neighborhood: 31088

    Nearby schools

    GreatSchools rating
    Schools provided by the listing agent
    • Elementary: Perdue Primary/Elementary
    • Middle: Feagin Mill
    • High: Houston County

    Source: GAMLS. This data may not be complete. We recommend contacting the local school district to confirm school assignments for this home.

    Get pre-qualified for a loan
    At Zillow Home Loans, we can pre-qualify you in as little as 5 minutes with no impact to your credit score.

    An equal housing lender. NMLS #10287.

    Sell for more on Zillow
    Get a Zillow Showcase℠ listing at no additional cost and you could sell for .
    $335,700
    2% more
    +$6,714
    With Zillow Showcase(estimated)
    $342,414