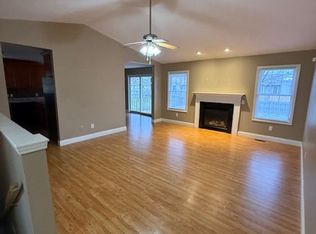
Welcome to this well-maintained 3-bedroom, 2-bath home in the highly desirable community of Chatham, conveniently located within walking distance of the park and library. This move-in-ready home offers a spacious, functional layout with numerous updated throughout, making it perfect for everyday family living. The large primary suite features a private en-suite bathroom and a walk-in closet, providing a comfortable retreat. Durable luxury vinyl plank (LVP) flooring adds both style and practicality to the main living areas. Major updates include: roof (2023), privacy fence (2023), A/C (2025), water heater (2025), crawl space sump pump and dehumidifier (2024), exterior door (2024), windows (2021), and interior doors ("2020). For added peace of mind, the home has been pre-inspected and is being sold as reported for the buyer's convenience. With so many major improvements already completed, this home is truly move-in ready and waiting for its next owner!
Pending
$269,000
412 Dewberry Trl, Chatham, IL 62629
3beds
1,667sqft
Single Family Residence, Residential
Built in 1995
10,080 Square Feet Lot
$-- Zestimate®
$161/sqft
$-- HOA
What's special
- 13 days |
- 1,060 |
- 60 |
Zillow last checked:
Listing updated:
Listed by:
Kyle Olsen Pref:217-816-1467,
RE/MAX Professionals
Source: RMLS Alliance as distributed by MLS GRID,MLS#: CA1044956 Originating MLS: Capital Area Association of Realtors
Originating MLS: Capital Area Association of Realtors
Facts & features
Interior
Bedrooms & bathrooms
- Bedrooms: 3
- Bathrooms: 2
- Full bathrooms: 2
Bedroom 1
- Level: Main
- Dimensions: 16ft 0in x 12ft 8in
Bedroom 2
- Level: Main
- Dimensions: 11ft 0in x 12ft 0in
Bedroom 3
- Level: Main
- Dimensions: 11ft 0in x 11ft 0in
Family room
- Level: Main
- Dimensions: 10ft 9in x 10ft 3in
Kitchen
- Level: Main
- Dimensions: 16ft 3in x 11ft 5in
Living room
- Level: Main
- Dimensions: 27ft 1in x 13ft 6in
Main level
- Area: 1667
Heating
- Forced Air
Cooling
- Central Air
Appliances
- Included: Dishwasher, Disposal, Range, Refrigerator
Features
- Ceiling Fan(s)
- Basement: Crawl Space
- Number of fireplaces: 1
- Fireplace features: Gas Log, Living Room
Interior area
- Total structure area: 1,667
- Total interior livable area: 1,667 sqft
Video & virtual tour
Property
Parking
- Total spaces: 2
- Parking features: Attached
- Attached garage spaces: 2
Features
- Patio & porch: Deck
Lot
- Size: 10,080 Square Feet
- Dimensions: 70 x 144
- Features: Level
Details
- Parcel number: 2907.0381003
Construction
Type & style
- Home type: SingleFamily
- Architectural style: Ranch
- Property subtype: Single Family Residence, Residential
Materials
- Frame, Brick, Vinyl Siding
- Foundation: Block
- Roof: Shingle
Condition
- New construction: No
- Year built: 1995
Utilities & green energy
- Sewer: Public Sewer
- Water: Public
Community & HOA
Community
- Subdivision: Prairie Grove
Location
- Region: Chatham
Financial & listing details
- Price per square foot: $161/sqft
- Tax assessed value: $190,212
- Annual tax amount: $4,618
- Date on market: 7/7/2026
- Cumulative days on market: 9 days
- Road surface type: Paved
Estimated market value
Not available
Estimated sales range
Not available
Not available
Price history
| Date | Event | Price |
|---|---|---|
| 7/12/2026 | Pending sale | $269,000$161/sqft |
Source:  RMLS Alliance as distributed by MLS GRID #CA1044956 Report a problem RMLS Alliance as distributed by MLS GRID #CA1044956 Report a problem | ||
| 7/10/2026 | Listed for sale | $269,000+68.2%$161/sqft |
Source: RMLS Alliance as distributed by MLS GRID #CA1044956 Report a problem | ||
| 12/19/2017 | Sold | $159,900-3%$96/sqft |
Source: RMLS Alliance as distributed by MLS GRID #CA177125 Report a problem | ||
| 11/15/2017 | Pending sale | $164,900$99/sqft |
Source: The Real Estate Group Inc. #177125 Report a problem | ||
| 10/26/2017 | Listed for sale | $164,900+23.1%$99/sqft |
Source: The Real Estate Group Inc. #177125 Report a problem | ||
| 8/2/2007 | Sold | $134,000$80/sqft |
Source: Public Record Report a problem | ||
Public tax history
| Year | Property taxes | Tax assessment |
|---|---|---|
| 2024 | $4,117 +4.7% | $63,404 +8.7% |
| 2023 | $3,931 +2% | $58,351 +3.8% |
| 2022 | $3,853 +1.1% | $56,198 +1.7% |
| 2021 | $3,811 +2.8% | $55,258 +2.5% |
| 2020 | $3,707 +4.5% | $53,911 +0.1% |
| 2019 | $3,549 | $53,846 +1.2% |
| 2018 | $3,549 +7.1% | $53,213 +6.3% |
| 2017 | $3,314 +1.9% | $50,076 +2.1% |
| 2016 | $3,251 -0.5% | $49,042 +1% |
| 2015 | $3,268 +0.6% | $48,566 +1.1% |
| 2014 | $3,248 +2.1% | $48,014 +1.6% |
| 2013 | $3,182 +3.4% | $47,276 +2.4% |
| 2012 | $3,078 +917.6% | $46,168 |
| 2011 | $302 -89.7% | $46,168 +1.7% |
| 2010 | $2,951 +4% | $45,406 +1.3% |
| 2009 | $2,836 +1.8% | $44,828 +3.3% |
| 2008 | $2,787 +2.2% | $43,387 +3.4% |
| 2007 | $2,727 +2.6% | $41,961 +4.5% |
| 2006 | $2,659 | $40,135 |
Find assessor info on the county website
Monthly payment
Est. payment
Payment breakdown
Explore the cost of this home by adjusting the details. Changes won't be saved.Climate risks
Neighborhood: 62629
Nearby schools
GreatSchools rating
- 9/10Chatham Elementary SchoolGrades: K-4Distance: 0.5 mi
- 7/10Glenwood Middle SchoolGrades: 7-8Distance: 2.2 mi
- 5/10Glenwood High SchoolGrades: 9-12Distance: 1.5 mi
- $283,8003 bd2 ba2k sqft418 Dewberry Trl, Chatham, IL 62629Off Market
- $266,8004 bd2 ba1.6k sqft406 Dewberry Trl, Chatham, IL 62629Off Market
- $284,6003 bd2 ba1.8k sqft424 Dewberry Trl, Chatham, IL 62629Off Market

- $360,0004 bd3 ba-- sqft409 Dalhlia Dr, Chatham, IL 62629Sold
- $264,4003 bd2 ba1.5k sqft400 Dewberry Trl, Chatham, IL 62629Off Market
- $262,000-- bd-- ba-- sqft405 Dalhlia Dr, Chatham, IL 62629Off Market
- $2,7004 bd3 ba-- sqft413 Dalhlia Dr, Chatham, IL 62629For Rent
- $265,200-- bd-- ba-- sqft413 Dewberry Trl, Chatham, IL 62629Off Market
A local agent can set up tours, give advice and negotiate with sellers.
Similar homes
- $229,9004 bd3 ba1.9k sqft102 S State St, Chatham, IL 62629For Sale

 MLS ID #CA1045055, John J Bavetta, RE/MAX Professionals. RMLS Alliance as distributed by MLS GRID
 - $297,0003 bd2 ba1.6k sqft1500 Coralberry Ct, Springfield, IL 62712For Sale
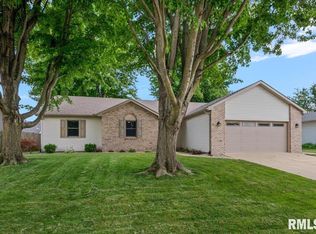 MLS ID #CA1045256, Clayton C Yates, The Real Estate Group, Inc.. RMLS Alliance as distributed by MLS GRID
 - $259,9003 bd2 ba1.8k sqft6505 Christine Ct, Springfield, IL 62712For Sale
 MLS ID #CA1044484, Kyle T Killebrew, The Real Estate Group, Inc.. RMLS Alliance as distributed by MLS GRID
 - $--3 bd2 ba1.7k sqft7911 Hunt Rd, Springfield, IL 62712Auction
 Xome
Xome - $175,0003 bd2 ba1.3k sqft1600 E Walnut St, Chatham, IL 62629For SaleMLS ID #CA1043233, Melissa M Grady, The Real Estate Group, Inc.. RMLS Alliance as distributed by MLS GRID
- $219,9003 bd2 ba1.5k sqft49 Birch Dr, Chatham, IL 62629For SaleMLS ID #CA1044284, Nino Campo, Campo Realty, Inc.. RMLS Alliance as distributed by MLS GRID
- $254,9004 bd2 ba1.9k sqft2536 Charlack Ave, Springfield, IL 62704For SaleMLS ID #CA1044997, Richard Leach, Leach REALTORS/Auctioneers. RMLS Alliance as distributed by MLS GRID
- $279,9003 bd2 ba1.6k sqft37 Marquette Rd, Springfield, IL 62712For SaleMLS ID #6259675, Kurt Endebrock. CIBR
- $225,0003 bd2 ba1.5k sqft1216 Dani Ln, Springfield, IL 62712For SaleMLS ID #CA1044278, Michael D Oldenettel, The Real Estate Group, Inc.. RMLS Alliance as distributed by MLS GRID
- $249,9003 bd2 ba1.6k sqft109 Basswood Rd, Springfield, IL 62712For SaleMLS ID #CA1045026, Ashley Coker, The Real Estate Group, Inc.. RMLS Alliance as distributed by MLS GRID
- $--3 bd2 ba1k sqft1732 W Jackson St, Springfield, IL 62704AuctionAuction.com 2
- $265,0003 bd2 ba2k sqft6848 Lake Service Rd, Rochester, IL 62563For SaleMLS ID #CA1041609, Neil J Martin, The Orchid Group Inc.. RMLS Alliance as distributed by MLS GRID
- $399,9003 bd2 ba1.6k sqft316 Boulder Creek Dr, Chatham, IL 62629New ConstructionMLS ID #CA1042446, Bradley Libbra, RE/MAX Professionals. RMLS Alliance as distributed by MLS GRID
- $285,0003 bd2 ba1.8k sqft9 Blackberry Run, Springfield, IL 62704For SaleMLS ID #CA1043455, Peter G Steward, RE/MAX Professionals. RMLS Alliance as distributed by MLS GRID
- $299,0004 bd2 ba2.1k sqft2208 Trowbridge Rd, Springfield, IL 62703For SaleMLS ID #CA1042178, Melissa M Grady, The Real Estate Group, Inc.. RMLS Alliance as distributed by MLS GRID
- $274,9004 bd3 ba1.7k sqft117 Hoelting St, Farmersville, IL 62533For SaleMLS ID #CA1044207, KC Sullivan, The Real Estate Group, Inc.. RMLS Alliance as distributed by MLS GRID
- $189,0003 bd2 ba1.4k sqft5771 N Cotton Hill Rd, Springfield, IL 62703For SaleMLS ID #CA1044831, Clayton C Yates, The Real Estate Group, Inc.. RMLS Alliance as distributed by MLS GRID
- $219,9003 bd2 ba1.8k sqft69 Nottingham Rd, Springfield, IL 62704For SaleMLS ID #CA1044025, John T McIntyre, Do Realty Services, Inc.. RMLS Alliance as distributed by MLS GRID
- $219,9003 bd2 ba1.4k sqft1202 6th St, Pawnee, IL 62558For SaleMLS ID #CA1045063, Gail E Chevalier Zini, Snelling-Chevalier Real Estate. RMLS Alliance as distributed by MLS GRID
- $230,0003 bd3 ba1.9k sqft26 Skyview Dr, Springfield, IL 62702ActiveMLS ID #12692881, Jeffrey Sklar, Beycome Brokerage Realty LLC. MRED as distributed by MLS GRID
