A new home for the new year? Look no further than Oakley's desirable community, Duarte Ranch Estates. You will fall in love with everything this two-story home has to offer. Featuring 5 bedrooms, 3 full bathrooms, a huge loft & a fabulous floorplan. Living/dining room combination, Luxury Vinyl Flooring, custom woodwork finishes & a cozy fireplace in the family room. The bright/open kitchen features a center island with countertop seating, Quartz countertops, custom backsplash, double ovens, SS appliances, plenty of storage to include beautiful cabinetry up to the ceiling & a walk-in pantry. 1st floor bedroom ideal for guests, a home office or a playroom. The 2nd floor features 3 more bedrooms & the primary suite, a laundry room as well as a HUGE loft! Additional features to include a tankless water heater, ceiling fans, finished/painted walls in the garage as well as Epoxy flooring, under stairs storage & 2-zone HVAC. The backyard features multiple fruit trees, semi-covered patio for outdoor dining & entertaining, grassy play area & storage. The Duarte Ranch Estates community offers multiple parks, convenient location & a wonderful place to call home! Come see for yourself.
Sold for $885,000
$885,000
412 Diamond Peak Ln, Oakley, CA 94561
5beds
2,968sqft
Single Family Residence
Built in 2019
6,534 Square Feet Lot
$853,900 Zestimate®
$298/sqft
$4,321 Estimated rent
Home value
$853,900
$811,000 - $897,000
$4,321/mo
Zestimate® history
Owner options
List your home for rent
$4,321/mo
Rent Zestimate®
Find your next renter with Zillow Rental Manager. Plus, with online applications, you can quickly screen prospective tenants – for free.
$4,321/mo
Rent Zestimate®
Refinance and save
$5,646/mo
Est. payment
Refinancing to a lower rate could help reduce your monthly payments and save thousands over the life of the loan.
$5,646/mo
Est. payment
Explore your selling options
Work with a Zillow partner agent
Leverage their expertise and Zillow's premium Showcase listings to get your home seen by more buyers.
Get startedList with your own agent
Get your home in front of millions of buyers by listing it on Zillow.
Learn how to do itSell it yourself
Take full control of how buyers see your home on Zillow by listing For Sale by Owner (FSBO).
List your homeWhat's special
Huge loftCustom woodwork finishesMultiple fruit treesEpoxy flooringOutdoor diningQuartz countertopsPlenty of storage
Zillow last checked:
Listing updated:
Listed by:
Jamie Connors DRE #01884281 925-956-9654,
Dudum Real Estate Group Inc.
Bought with:
Christina Pineda, DRE #02089190
Exp Realty of California Inc.
Source: bridgeMLS/CCAR/Bay East AOR,MLS#: 41046215
Facts & features
Interior
Bedrooms & bathrooms
- Bedrooms: 5
- Bathrooms: 3
- Full bathrooms: 3
Rooms
- Room types: Family Room
Kitchen
- Features: Counter - Stone, Dishwasher, Double Oven, Gas Range/Cooktop, Island, Pantry
Heating
- Zoned
Cooling
- Ceiling Fan(s)
Appliances
- Included: Dishwasher, Double Oven, Gas Range, Tankless Water Heater
Features
- Dining Area, Pantry
- Flooring: Tile, Vinyl, Carpet
- Number of fireplaces: 1
- Fireplace features: Family Room
Interior area
- Total structure area: 2,968
- Total interior livable area: 2,968 sqft
Property
Parking
- Total spaces: 2
- Parking features: Garage Door Opener
- Attached garage spaces: 2
Features
- Levels: Two Story
- Stories: 2
- Exterior features: Back Yard, Front Yard, Sprinklers Automatic
- Pool features: None
- Fencing: Fenced
Lot
- Size: 6,534 Square Feet
Details
- Parcel number: 0346400443
- Special conditions: Standard
Construction
Type & style
- Home type: SingleFamily
- Architectural style: Contemporary
- Property subtype: Single Family Residence
Materials
- Brick, Stucco
- Foundation: Slab
Condition
- Existing
- New construction: No
- Year built: 2019
Utilities & green energy
- Electric: No Solar
- Sewer: Public Sewer
- Water: Public
Community & HOA
Community
- Security: Carbon Monoxide Detector(s)
HOA
- Has HOA: No
Location
- Region: Oakley
Financial & listing details
- Price per square foot: $298/sqft
- Tax assessed value: $902,700
- Annual tax amount: $13,815
- Date on market: 12/19/2023
- Listing terms: Cash,Conventional
Price history
| Date | Event | Price |
|---|---|---|
| 2/22/2024 | Sold | $885,000-1.7%$298/sqft |
Source:  bridgeMLS/CCAR/Bay East AOR #41046215 Report a problem bridgeMLS/CCAR/Bay East AOR #41046215 Report a problem | ||
| 1/31/2024 | Pending sale | $899,900$303/sqft |
Source: bridgeMLS/CCAR/Bay East AOR #41046215 Report a problem | ||
| 12/19/2023 | Listed for sale | $899,900$303/sqft |
Source: bridgeMLS/CCAR/Bay East AOR #41046215 Report a problem | ||
Public tax history
| Year | Property taxes | Tax assessment |
|---|---|---|
| 2025 | $13,815 -2.7% | $902,700 +28.8% |
| 2024 | $14,199 +25.9% | $701,108 +2% |
| 2023 | $11,278 +1.8% | $687,362 +2% |
| 2022 | $11,078 +2.3% | $673,885 +2% |
| 2021 | $10,833 +1.5% | $660,673 +1% |
| 2020 | $10,668 +191.1% | $653,900 +569.8% |
| 2019 | $3,664 +99.1% | $97,627 +56% |
| 2018 | $1,840 | $62,598 |
Find assessor info on the county website
Neighborhood: 94561
Nearby homes
- $748,8004 bd3 ba2.2k sqft416 Diamond Peak Ln, Oakley, CA 94561Off Market
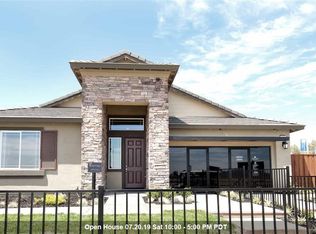
- $759,5004 bd3 ba2.2k sqft408 Diamond Peak Ln, Oakley, CA 94561Off Market
- $746,3004 bd3 ba2.2k sqft513 Stone Mountain Dr, Oakley, CA 94561Off Market
- $874,1005 bd3 ba2.7k sqft420 Diamond Peak Ln, Oakley, CA 94561Off Market
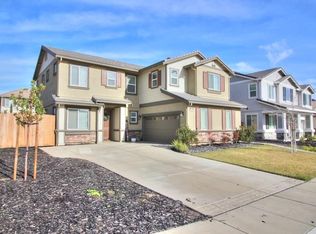
- $756,3004 bd3 ba2.3k sqft509 Stone Mountain Dr, Oakley, CA 94561Off Market
- $860,1005 bd3 ba2.7k sqft404 Diamond Peak Ln, Oakley, CA 94561Off Market
- $888,8005 bd4 ba3.2k sqft517 Stone Mountain Dr, Oakley, CA 94561Off Market
- $900,7005 bd4 ba3.2k sqft505 Stone Mountain Dr, Oakley, CA 94561Off Market
Nearby schools
GreatSchools rating
- 6/10Gehringer Elementary SchoolGrades: K-5Distance: 0.5 mi
- 3/10O'Hara Park Middle SchoolGrades: 6-8Distance: 0.7 mi
- 5/10Freedom High SchoolGrades: 9-12Distance: 1.2 mi
Get a cash offer in 3 minutes
Find out how much your home could sell for in as little as 3 minutes with a no-obligation cash offer.
Estimated market value
$853,900
Get a cash offer in 3 minutes
Find out how much your home could sell for in as little as 3 minutes with a no-obligation cash offer.
Estimated market value
$853,900
- California
- Contra Costa County
- Oakley
- 94561
- 412 Diamond Peak Ln
Nearby cities
Nearby zip codes
Other Oakley Topics
