Recently renovated 3 bedroom, 2 bath home in Midway ISD with an attached garage and a thoughtful mix of modern finishes and warm wood accents. Luxury vinyl plank flooring runs through the home, complemented by hardwood window sills and an open living and dining area. The kitchen features granite countertops, gas cooking, two tone cabinetry, and brass toned hardware. In the living room, a wood slat accent wall frames the electric fireplace, adding texture and a distinctive focal point without taking away from the open layout.
Both bathrooms feature updated tile work, backlit LED mirrors, Bluetooth exhaust fans, and coordinated fixtures, while the primary bedroom includes an en suite bathroom with a tiled walk in shower. Outside, the home offers a privately fenced backyard with plenty of usable lawn space and a rear covered concrete patio for additional outdoor living space. Conveniently located with access to shopping, dining, schools, and major roadways, this renovated home combines practical everyday features with finishes that give it a character all its own.
Pending
$239,000
412 Dixon Dr, Hewitt, TX 76643
3beds
1,212sqft
Single Family Residence
Built in 1979
0.28 Acres Lot
$238,700 Zestimate®
$197/sqft
$-- HOA
What's special
Electric fireplaceModern finishesAttached garageGas cookingLuxury vinyl plank flooringGranite countertopsHardwood window sills
- 19 days
- 740
- 83
Likely to sell faster than
Zillow last checked:
Listing updated:
Listed by:
Robert Pfenninger 0782395,
Bridge Realty 254-300-5017
Source: NTREIS,MLS#: 21360882
Facts & features
Interior
Bedrooms & bathrooms
- Bedrooms: 3
- Bathrooms: 2
- Full bathrooms: 2
Primary bedroom
- Features: Ceiling Fan(s)
- Level: First
- Dimensions: 14 x 10
Living room
- Level: First
- Dimensions: 17 x 17
Heating
- Central
Cooling
- Central Air, Ceiling Fan(s)
Appliances
- Included: Some Gas Appliances, Dishwasher, Gas Cooktop, Gas Oven, Plumbed For Gas
- Laundry: Washer Hookup, Dryer Hookup
Features
- Granite Counters, Other, Pantry
- Flooring: Luxury Vinyl Plank
- Has basement: No
- Number of fireplaces: 1
- Fireplace features: Electric
Interior area
- Total interior livable area: 1,212 sqft
Video & virtual tour
Property
Parking
- Total spaces: 2
- Parking features: Driveway, Garage Faces Front, Garage
- Attached garage spaces: 2
Features
- Levels: One
- Stories: 1
- Patio & porch: Patio, Covered
- Pool features: None
- Fencing: Back Yard,Privacy,Wood
Lot
- Size: 0.28 Acres
Details
- Parcel number: 149737
Construction
Type & style
- Home type: SingleFamily
- Architectural style: Traditional,Detached
- Property subtype: Single Family Residence
Materials
- Brick, Wood Siding
- Foundation: Slab
- Roof: Composition
Condition
- Year built: 1979
Utilities & green energy
- Sewer: Public Sewer
- Water: Public
- Utilities for property: Electricity Connected, Natural Gas Available, Sewer Available, Separate Meters, Water Available
Community & HOA
Community
- Subdivision: Suburban Est
HOA
- Has HOA: No
Location
- Region: Hewitt
Financial & listing details
- Price per square foot: $197/sqft
- Tax assessed value: $235,980
- Annual tax amount: $4,311
- Date on market: 8/15/2026
- Cumulative days on market: 8 days
- Listing terms: Cash,Conventional,FHA,VA Loan
Estimated market value
$238,700
$227,000 - $251,000
$1,578/mo
Price history
| Date | Event | Price |
|---|---|---|
| 8/30/2026 | Pending sale | $239,000$197/sqft |
Source: NTREIS #21360882 Report a problem | ||
| 8/18/2026 | Contingent | $239,000$197/sqft |
Source: NTREIS #21360882 Report a problem | ||
| 8/15/2026 | Listed for sale | $239,000$197/sqft |
Source: NTREIS #21360882 Report a problem | ||
Public tax history
| Year | Property taxes | Tax assessment |
|---|---|---|
| 2025 | $1,400 +12.7% | $201,724 +10% |
| 2024 | $1,242 -20.9% | $183,385 +10% |
| 2023 | $1,570 +3.8% | $166,714 +10% |
| 2022 | $1,512 -1.4% | $151,558 +10% |
| 2021 | $1,533 | $137,780 +8.2% |
| 2020 | -- | $127,370 +3% |
| 2019 | $1,390 | $123,690 +4.9% |
| 2018 | $1,390 -78% | $117,890 +7.1% |
| 2017 | $6,307 +375.9% | $110,040 +10.1% |
| 2016 | $1,325 | $99,970 +3.6% |
| 2015 | $1,325 | $96,460 +1.9% |
| 2014 | $1,325 | $94,660 +7.5% |
| 2012 | -- | $88,046 -8% |
| 2011 | -- | $95,728 |
| 2010 | -- | $95,728 -1.6% |
| 2009 | -- | $97,286 +5.2% |
| 2008 | -- | $92,485 +13.2% |
| 2007 | -- | $81,698 |
| 2006 | -- | $81,698 +3.1% |
| 2005 | -- | $79,241 -1.8% |
| 2004 | -- | $80,688 +4.6% |
| 2003 | -- | $77,109 |
| 2002 | -- | $77,109 +42.1% |
| 2001 | -- | $54,246 +0% |
| 2000 | -- | $54,240 |
Find assessor info on the county website
Monthly payment
Est. payment
Payment breakdown
Explore the cost of this home by adjusting the details. Changes won't be saved.Climate risks
Neighborhood: 76643
Nearby schools
Schools provided by the listing agent
- Elementary: Hewitt
- Middle: Midway
- High: Midway
- District: Midway ISD
Source: NTREIS. This data may not be complete. We recommend contacting the local school district to confirm school assignments for this home.


Similar homes
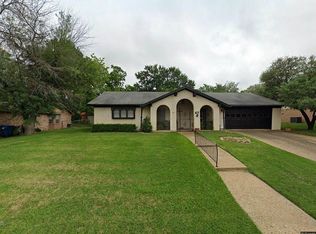
- $268,7003 bd3 ba1.4k sqft119 Castleman Cir, Hewitt, TX 76643For Sale
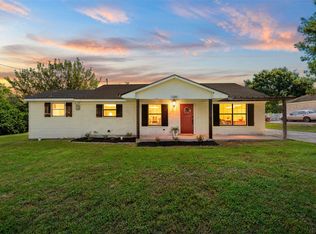 MLS ID #21377514, Joslyn Horn. NTREIS
 - $264,9003 bd2 ba1.6k sqft316 Evergreen Ct, Hewitt, TX 76643For Sale
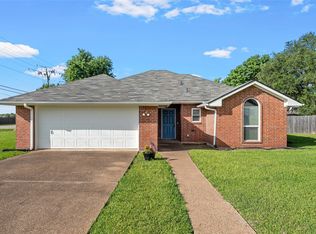 MLS ID #21287195, Mercedes Lane. NTREIS
 - $245,0003 bd2 ba1.3k sqft4529 Sanger Ave, Waco, TX 76710For Sale
 MLS ID #21377483, Katherine Cebalo. NTREIS
 - $314,0003 bd2 ba1.7k sqft209 Bonham Dr, Hewitt, TX 76643For Sale
 MLS ID #21357619, Aaron Tucker. NTREIS
