Skip main navigation
Off market
  • $419,900

    412 Doe Ct, Sidney, NE 69162

    4beds
    2,655sqft
    SingleFamily
    Built in 2008
    0.39 Acres Lot
    $419,900 Zestimate®
    $158/sqft
    $2,378 Estimated rent

    Home value

    $419,900

    $399,000 - $441,000

    $2,378/mo

    Zestimate® history
    Loading
    Loading...

    Owner options

    List your home for rent

    $2,378/mo

    Rent Zestimate®

    Find your next renter with Zillow Rental Manager. Plus, with online applications, you can quickly screen prospective tenants – for free.

    Learn more

    $2,378/mo

    Rent Zestimate®

    Refinance and save

    $2,891/mo

    Est. payment

    Refinancing to a lower rate could help reduce your monthly payments and save thousands over the life of the loan.

    See today's rates

    $2,891/mo

    Est. payment

    Explore your selling options

    Work with a Zillow partner agent

    Leverage their expertise and Zillow's premium Showcase listings to get your home seen by more buyers.

    Get started

    List with your own agent

    Get your home in front of millions of buyers by listing it on Zillow.

    Learn how to do it

    Sell it yourself

    Take full control of how buyers see your home on Zillow by listing For Sale by Owner (FSBO).

    List your home

    What's special

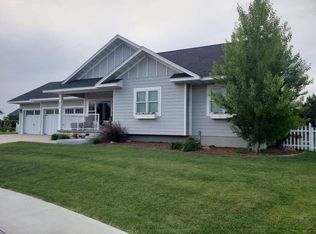
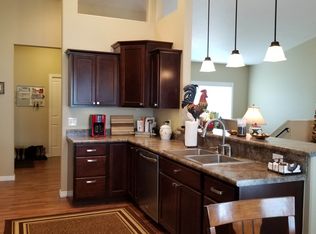
    Built in 2008, this turn-key, one and a half story, modern farmhouse offers 2655 square feet of uncompromised finished living space. The full unfinished basement yields an additional 1846 square feet of open project and storage options. Located on a large corner lot in the Deer Run addition, a wide covered front porch welcomes family and friends to your new home in one of the most desirable neighborhoods in Sidney. Proximity to the new hospital, physicians' clinic, community college, and daycare make this the perfect locale for growing families and empty nesters alike! The family/dog friendly Deadwood Walking Trail is just steps away. The trail grants unparalleled access to soccer fields, disc golf, fitness center, water park, baseball fields, tennis courts, playgrounds, schools, and shopping! The paved trail is maintained for year-round use. Professionally landscaped with underground sprinklers. Seven sets, including the gardens are watered per your automated instructions. Outdoor living is enhanced by meticulous hardscapes of retaining walls, paver paths, and an inviting firepit. Low maintenance plantings border the property, lawn and garden tools are kept at the ready in the 16' x 12' shed. Dog doors allow ease of access for your pet(s). Nine foot ceilings and solid cherry hardwoods are found throughout the open-concept first floor. White trim and neutral paint adorns all walls for timeless appeal. Custom wood blinds and roman shades filter natural light through efficient, double hung Pella windows. Featured in the iconic "Cabela's" catalog, the kitchen's large island, farmhouse sink, solid maple shaker cabinets, soapstone countertops, pendant lighting, iron pot rack, open beadboard shelving, AGA 36" dual fuel range, subway tile backsplash, and walk-in pantry deliver the perfect blend of form and function. Ceiling height built-ins with crown moldings are the focus of the informal dining/library area. A Pottery Barn chandelier hangs front and center for optimal lighting. A screened patio and dining porch are accessible through the dining room, making this an entertainer's dream! Hang the stockings with care in the handsomely appointed living room complete with gas fireplace, stone surround, traditional hardwood mantel, and classic built-ins! The contemporary main-floor concept extends beyond the kitchen, dining, and living rooms, to include the ultimate in livability with a cleaning closet, laundry room with sink, and lockers to accommodate life's daily necessities. The main floor is also home to an office with french doors, guest bedroom, 3/4 bath with walk-in shower, and master suite. Master en suite features freestanding clawfoot tub, his and hers' pedestal sinks, tile floors, separate water closet, subway tiled walk-in shower, and walk-through closet. Two additional bedrooms are located on the second floor with a recreation room and a full bath. Mechanical systems include a Rinnai tankless water heater, a water softener, pex plumbing, and Rheem high efficiency air conditioners and heat pumps. As an added bonus, you can park your RV/Camper on the level concrete pad, complete with hookups, including 50 amp power. Outfitted with custom Wayne Dalton carriage style doors, the two car garage is oversized to accommodate large vehicles in addition to a built in workbench.

    This property is off market, which means it's not currently listed for sale or rent on Zillow. This may be different from what's available on other websites or public sources.
    Facts & features

    Interior

    Bedrooms & bathrooms
    • Bedrooms: 4
    • Bathrooms: 3
    • Full bathrooms: 2
    • 3/4 bathrooms: 1
    Heating
    • Heat pump, Electric, Gas
    Cooling
    • Central
    Appliances
    • Included: Dishwasher, Freezer, Garbage disposal, Range / Oven, Refrigerator
    Features
    • Flooring: Tile, Carpet, Hardwood
    • Basement: Unfinished
    • Has fireplace: Yes
    Interior area
    • Total interior livable area: 2,655 sqft

    Property

    Parking
    • Total spaces: 3
    • Parking features: Garage - Attached
    Features
    • Exterior features: Wood
    Lot
    • Size: 0.39 Acres
    Details
    • Parcel number: 170183874

    Construction

    Type & style
    • Home type: SingleFamily
    Materials
    • Frame
    • Foundation: Concrete
    • Roof: Composition
    Condition
    • Year built: 2008

    Community & HOA

    Location
    • Region: Sidney

    Financial & listing details

    • Price per square foot: $158/sqft
    • Tax assessed value: $370,395
    • Annual tax amount: $6,599

    Price history

    DateEventPrice
    5/12/2026Listing removed$420,000$158/sqft
    Source: Nebraska Realtors Outstate #36302 Report a problem
    4/7/2026Contingent$420,000$158/sqft
    Source: Nebraska Realtors Outstate #36302 Report a problem
    4/1/2026Listed for sale$420,000-6.5%$158/sqft
    Source: Nebraska Realtors Outstate #36302 Report a problem
    12/29/2023Listing removed--
    Source: Nebraska Realtors Outstate #33203 Report a problem
    9/29/2023Listed for sale$449,000+52.2%$169/sqft
    Source: Nebraska Realtors Outstate #33203 Report a problem
    3/24/2021Listing removed--
    Source: Owner Report a problem
    9/15/2018Sold$295,000-7.4%$111/sqft
    Source: Agent Provided Report a problem
    5/20/2018Price change$318,500-5.9%$120/sqft
    Source: Owner Report a problem
    3/15/2018Listed for sale$338,500$127/sqft
    Source: Owner Report a problem

    Public tax history

    YearProperty taxesTax assessment
    2025$6,599 +4.2%$370,395 +8%
    2024$6,331 -18.4%$342,953 +0%
    2023$7,755 +7.4%$342,927 +10.1%
    2022$7,219 +5.7%$311,483 +6.7%
    2021$6,828 +7.3%$292,048 +11.9%
    2020$6,361 -4.9%$261,070 -8.1%
    2018$6,686 -12.9%$283,986 -14%
    2017$7,676 +8.7%$330,216
    2016$7,064 -1.1%$330,216
    2015$7,145 -2.4%$330,216 +1.2%
    2014$7,318 +0.7%$326,368 +1.4%
    2013$7,269 -0.6%$321,995
    2012$7,311 +1.1%$321,995
    2011$7,233 -5.5%$321,995 -5.3%
    2010$7,653 $339,929
    Find assessor info on the county website

    Neighborhood: 69162

    Nearby schools

    GreatSchools rating
    Get pre-qualified for a loan
    At Zillow Home Loans, we can pre-qualify you in as little as 5 minutes with no impact to your credit score.

    An equal housing lender. NMLS #10287.