This is the most popular floor plans many features including vaulted ceilings, 1st floor master, 2 additional bedrooms and loft are on the 2nd floor. There's large laundry room and handy mud room area with bult in cabinetry when you enter from the garage. 2 covered porches-both front and rear, backyard has a privacy screen fence. 2 car garage ***Tornado shelter built in to garage floor. Awesome feature if you don't have a basement. A great spot if you want shopping entertainment and interstate access nearby!
Contingent
$299,900
412 Doisy Ln, Champaign, IL 61822
3beds
2,210sqft
Single Family Residence
Built in 2014
5,175 Square Feet Lot
$293,500 Zestimate®
$136/sqft
$-- HOA
What's special
Vaulted ceilingsLarge laundry room
- 409 days |
- 252 |
- 12 |
Zillow last checked:
Listing updated:
Listed by:
Lydie Maole 217-904-4070,
RE/MAX Choice
Source: MRED as distributed by MLS GRID,MLS#: 12416883
Facts & features
Interior
Bedrooms & bathrooms
- Bedrooms: 3
- Bathrooms: 3
- Full bathrooms: 2
- 1/2 bathrooms: 1
Rooms
- Room types: No additional rooms
Primary bedroom
- Features: Bathroom (Full)
- Level: Main
- Area: 210 Square Feet
- Dimensions: 15X14
Bedroom 2
- Level: Second
- Area: 150 Square Feet
- Dimensions: 15X10
Bedroom 3
- Level: Second
- Area: 100 Square Feet
- Dimensions: 10X10
Dining room
- Features: Flooring (Carpet)
- Level: Main
- Area: 130 Square Feet
- Dimensions: 10X13
Family room
- Level: Main
- Area: 162 Square Feet
- Dimensions: 18X9
Kitchen
- Features: Kitchen (Eating Area-Table Space), Flooring (Vinyl)
- Level: Main
- Area: 90 Square Feet
- Dimensions: 15X6
Laundry
- Features: Flooring (Vinyl)
- Level: Main
- Area: 77 Square Feet
- Dimensions: 11X7
Living room
- Features: Flooring (Carpet), Window Treatments (Blinds)
- Level: Main
- Area: 162 Square Feet
- Dimensions: 18X9
Heating
- Electric
Cooling
- Central Air
Appliances
- Included: Range, Microwave, Dishwasher, Refrigerator
Features
- Basement: None
Interior area
- Total structure area: 2,210
- Total interior livable area: 2,210 sqft
- Finished area below ground: 0
Property
Parking
- Total spaces: 2
- Parking features: Yes, Attached, Garage
- Attached garage spaces: 2
Accessibility
- Accessibility features: No Disability Access
Features
- Stories: 1.5
Lot
- Size: 5,175 Square Feet
- Dimensions: 50X103.5
Details
- Parcel number: 411436107004
- Special conditions: None
Construction
Type & style
- Home type: SingleFamily
- Property subtype: Single Family Residence
Materials
- Vinyl Siding
- Foundation: Concrete Perimeter
- Roof: Asphalt
Condition
- New construction: No
- Year built: 2014
Utilities & green energy
- Sewer: Public Sewer
- Water: Public
Community & HOA
Community
- Subdivision: Ashland Park
HOA
- Services included: None
Location
- Region: Champaign
Financial & listing details
- Price per square foot: $136/sqft
- Tax assessed value: $343,350
- Annual tax amount: $8,859
- Date on market: 7/12/2025
- Ownership: Fee Simple
Estimated market value
$293,500
$279,000 - $308,000
$2,337/mo
Price history
| Date | Event | Price |
|---|---|---|
| 8/3/2026 | Contingent | $299,900$136/sqft |
Source:  MRED as distributed by MLS GRID #12416883 Report a problem MRED as distributed by MLS GRID #12416883 Report a problem | ||
| 6/25/2026 | Listed for sale | $299,900$136/sqft |
Source: MRED as distributed by MLS GRID #12416883 Report a problem | ||
| 5/20/2026 | Listing removed | $299,900$136/sqft |
Source: MRED as distributed by MLS GRID #12416883 Report a problem | ||
| 4/22/2026 | Contingent | $299,900$136/sqft |
Source: MRED as distributed by MLS GRID #12416883 Report a problem | ||
| 4/13/2026 | Listed for sale | $299,900$136/sqft |
Source: MRED as distributed by MLS GRID #12416883 Report a problem | ||
| 3/8/2026 | Contingent | $299,900$136/sqft |
Source: MRED as distributed by MLS GRID #12416883 Report a problem | ||
| 1/14/2026 | Price change | $299,900-13.1%$136/sqft |
Source: MRED as distributed by MLS GRID #12416883 Report a problem | ||
| 8/22/2025 | Price change | $345,000-4.1%$156/sqft |
Source: MRED as distributed by MLS GRID #12416883 Report a problem | ||
| 7/12/2025 | Listed for sale | $359,900+13.5%$163/sqft |
Source: MRED as distributed by MLS GRID #12416883 Report a problem | ||
| 6/6/2024 | Sold | $317,000$143/sqft |
Source: Public Record Report a problem | ||
| 4/2/2024 | Sold | $317,000+9.3%$143/sqft |
Source: MRED as distributed by MLS GRID #11982837 Report a problem | ||
| 3/3/2024 | Pending sale | $289,900$131/sqft |
Source: MRED as distributed by MLS GRID #11982837 Report a problem | ||
| 2/29/2024 | Listed for sale | $289,900+25%$131/sqft |
Source: MRED as distributed by MLS GRID #11982837 Report a problem | ||
| 6/14/2019 | Sold | $232,000-3.1%$105/sqft |
Source: MRED as distributed by MLS GRID #10123073 Report a problem | ||
| 5/7/2019 | Pending sale | $239,500$108/sqft |
Source: McDonald Group The #10123073 Report a problem | ||
| 4/6/2019 | Price change | $239,500-1.8%$108/sqft |
Source: McDonald Group The #10123073 Report a problem | ||
| 6/28/2018 | Price change | $243,900+1%$110/sqft |
Source: T A G Realty #10001359 Report a problem | ||
| 12/20/2017 | Listed for sale | $241,500$109/sqft |
Source: T A G Realty #09489004 Report a problem | ||
| 6/30/2016 | Listing removed | $241,500$109/sqft |
Source: T A G REALTY #2141850 Report a problem | ||
| 5/26/2016 | Listed for sale | $241,500+1%$109/sqft |
Source: T A G REALTY #2141850 Report a problem | ||
| 4/9/2015 | Listing removed | $239,000$108/sqft |
Source: MLS Direct #2141850 Report a problem | ||
| 4/26/2014 | Listed for sale | $239,000$108/sqft |
Source: Listhub #2141850 Report a problem | ||
Public tax history
| Year | Property taxes | Tax assessment |
|---|---|---|
| 2024 | $9,457 +6.8% | $114,450 +9.8% |
| 2023 | $8,859 +6.9% | $104,240 +8.4% |
| 2022 | $8,291 +2.6% | $96,160 +2% |
| 2021 | $8,082 +3.1% | $94,280 +3% |
| 2020 | $7,842 -1.2% | $91,530 +2.1% |
| 2019 | $7,940 | $89,650 +1.6% |
| 2018 | $7,940 +604.1% | $88,240 +2.1% |
| 2017 | $1,128 -71.9% | $86,430 +2.1% |
| 2016 | $4,006 | $84,650 +1.8% |
| 2015 | $4,006 +134.6% | $83,150 +309.6% |
| 2014 | $1,708 +6725.4% | $20,300 +6666.7% |
| 2013 | $25 +0.7% | $300 -3.2% |
| 2012 | $25 +4.4% | $310 |
| 2011 | $24 -0.1% | $310 -3.1% |
| 2010 | $24 | $320 |
| 2009 | -- | $320 |
| 2008 | -- | $320 +3.2% |
| 2007 | $22 | $310 |
| 2006 | -- | -- |
Find assessor info on the county website
Monthly payment
Est. payment
Payment breakdown
Explore the cost of this home by adjusting the details. Changes won't be saved.Climate risks
Neighborhood: 61822
Nearby schools
GreatSchools rating
- 3/10Stratton Elementary SchoolGrades: K-5Distance: 1.8 mi
- 4/10Franklin Middle SchoolGrades: 6-8Distance: 1.8 mi
- 4/10Central High SchoolGrades: 9-12Distance: 2.4 mi
Schools provided by the listing agent
- High: Central High School
- District: 4
Source: MRED as distributed by MLS GRID. This data may not be complete. We recommend contacting the local school district to confirm school assignments for this home.
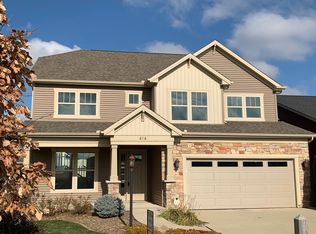
- $404,4004 bd3 ba2.4k sqft414 Doisy Ln, Champaign, IL 61822Off Market
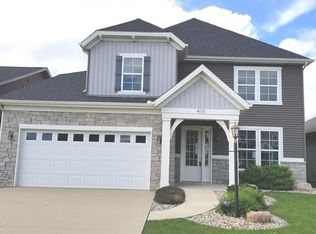
- $358,9004 bd3 ba2.2k sqft410 Doisy Ln, Champaign, IL 61822Off Market
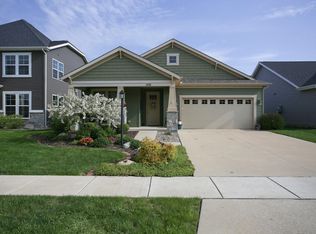
- $320,7003 bd2 ba1.7k sqft408 Doisy Ln, Champaign, IL 61822Off Market
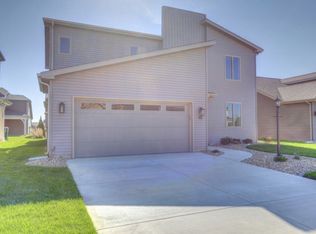
- $370,5004 bd3 ba2.2k sqft411 Corey Ln, Champaign, IL 61822Off Market
- $378,9003 bd3 ba2k sqft416 Doisy Ln, Champaign, IL 61822Off Market
- $314,0003 bd2 ba1.5k sqft413 Corey Ln, Champaign, IL 61822Off Market
- $355,400-- bd-- ba-- sqft409 Corey Ln, Champaign, IL 61822Off Market
- $315,0003 bd2 ba1.5k sqft407 Corey Ln, Champaign, IL 61822Sold
A local agent can set up tours, give advice and negotiate with sellers.
Similar homes
- $339,9003 bd3 ba1.9k sqft302 Luria Ln, Champaign, IL 61822Active
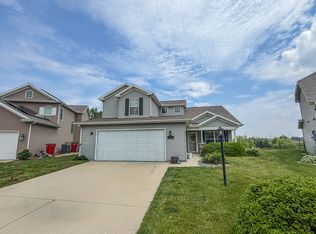 MLS ID #12659361, Ryan Dallas, RYAN DALLAS REAL ESTATE. MRED as distributed by MLS GRID
 - $265,0003 bd2 ba1.4k sqft705 Luria Ln, Champaign, IL 61822Active
 MLS ID #12718533, Nate Evans, Nate Evans Group. MRED as distributed by MLS GRID
 - $260,0003 bd2 ba1.4k sqft703 Bardeen Ln, Champaign, IL 61822Active
 MLS ID #12693019, Jesse Stauffer, GRI, Taylor Realty Associates. MRED as distributed by MLS GRID
 - $349,9004 bd3 ba2.2k sqft3209 Stanley Ln, Champaign, IL 61822Active
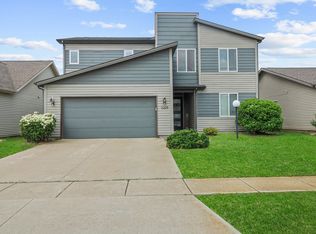 MLS ID #12667557, Dionne Clifton, LIVE Real Estate Group. MRED as distributed by MLS GRID
 - $309,0003 bd3 ba1.8k sqft3417 Clayton Rd, Champaign, IL 61822ActiveMLS ID #12725581, Darnell Cox, RE/MAX REALTY ASSOCIATES-CHA. MRED as distributed by MLS GRID
- $285,0004 bd3 ba1.9k sqft68 John Ln, Champaign, IL 61822ActiveMLS ID #12723128, Daniel Gordon, RE/MAX REALTY ASSOCIATES-CHA. MRED as distributed by MLS GRID
- $319,9004 bd4 ba1.7k sqft3402 Boulder Ridge Dr #0, Champaign, IL 61822Price ChangeMLS ID #12717951, Nick Taylor, CRB,CRS,GRI, Taylor Realty Associates. MRED as distributed by MLS GRID
- $325,0003 bd3 ba1.2k sqft3802 Sandstone Dr, Champaign, IL 61822Price ChangeMLS ID #12653015, Nate Evans, Nate Evans Group. MRED as distributed by MLS GRID
- $269,9003 bd3 ba1.6k sqft705 Erin Dr, Champaign, IL 61822ActiveMLS ID #12671337, Lisa Duncan, KELLER WILLIAMS-TREC. MRED as distributed by MLS GRID
- $347,9004 bd3 ba2k sqft1401 Peppermill Ln, Champaign, IL 61822ActiveMLS ID #12711978, Nate Evans, Nate Evans Group. MRED as distributed by MLS GRID
- $310,0003 bd2 ba1.5k sqft2801 Rachel Rd, Champaign, IL 61822ActiveMLS ID #12713546, Scott Bechtel, GRI, KELLER WILLIAMS-TREC. MRED as distributed by MLS GRID
- $365,0004 bd4 ba1.9k sqft3905 Wild Flower Dr, Champaign, IL 61822ActiveMLS ID #12682326, Jeffrey Finke, Coldwell Banker R.E. Group. MRED as distributed by MLS GRID
- $375,0003 bd3 ba1.8k sqft4512 Legends Dr, Champaign, IL 61822ActiveMLS ID #12716397, Hiren Panchal, KELLER WILLIAMS-TREC. MRED as distributed by MLS GRID
- $375,0004 bd3 ba2.2k sqft3802 Crail Rd, Champaign, IL 61822ActiveMLS ID #12708539, Russell Taylor, ABR,CRB,CRS,GRI,SRES, Taylor Realty Associates. MRED as distributed by MLS GRID
- $224,9003 bd2 ba1.3k sqft709 Erin Dr, Champaign, IL 61822ActiveMLS ID #12685519, John Frerichs, ABR,e-PRO,GREEN,GRI, KELLER WILLIAMS-TREC. MRED as distributed by MLS GRID
- $235,0003 bd2 ba1.2k sqft2406 Jordan Dr, Champaign, IL 61822ActiveMLS ID #12726103, Nate Evans, Nate Evans Group. MRED as distributed by MLS GRID
- $375,0005 bd3 ba2.3k sqft715 Sedgegrass Dr, Champaign, IL 61822ActiveMLS ID #12660670, Ryan Dallas, RYAN DALLAS REAL ESTATE. MRED as distributed by MLS GRID
- $225,0003 bd2 ba1.6k sqft2305 Glenoak Dr, Champaign, IL 61821NewMLS ID #12734668, J Leman, eXp Realty-Champaign. MRED as distributed by MLS GRID
- $365,0003 bd3 ba2.2k sqft3 Regent Ct, Champaign, IL 61820NewMLS ID #12692706, Jodi O'Malley, Real Broker, LLC. MRED as distributed by MLS GRID
- $250,0003 bd3 ba1.5k sqft3312 Boulder Ridge Dr, Champaign, IL 61822ActiveMLS ID #12695500, Jill Hess, RE/MAX REALTY ASSOCIATES-CHA. MRED as distributed by MLS GRID
